Comp Sale YN: No
Listing Date: 2025-12-12
Status: Active
Original List Price: 25750000
List Price: $21,900,000
Current Price: $21,900,000
County Or Parish: Palm Beach
County Parish Name: Palm Beach
City Name: Jupiter
Postal Zip: 33477
Development Name: Bears Club Repl PUD
Geographic Area: PB28
Country: United States
Street Number: 210
Street Name: Bears Club
Street Suffix: Drive
State Or Province: FL
Postal Code: 33477
Subdivision Name: Bears Club Repl PUD
Area: 5210
Elementary School: Beacon Cove Intermediate
High School: William T. Dwyer
Parcel Number: 30434119080000050
Living Area Main: 8013
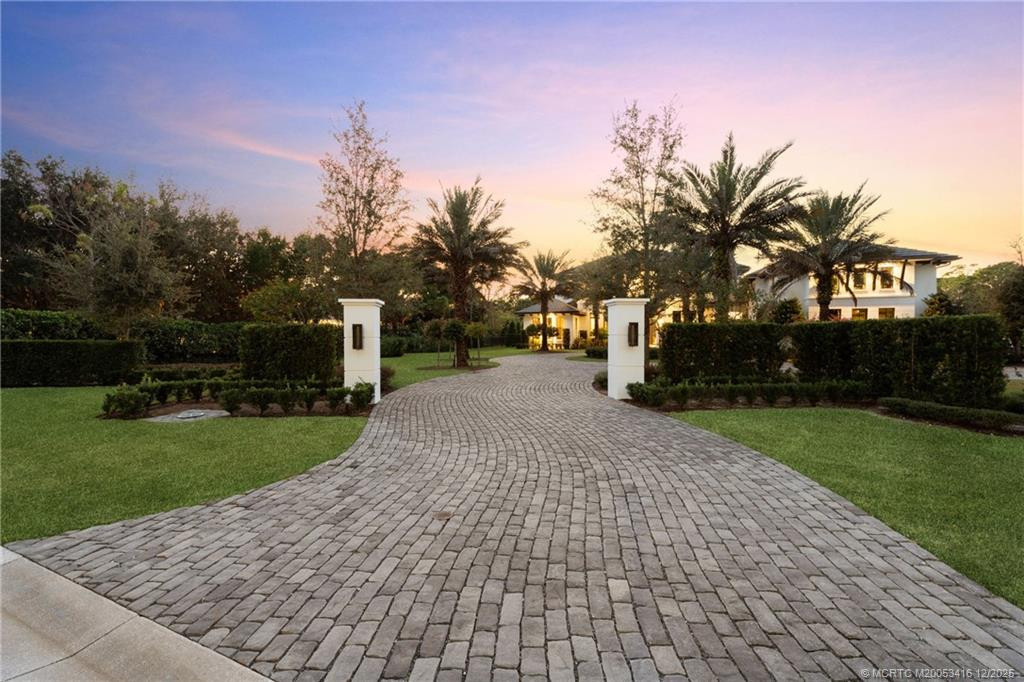
Gated Community YN: Yes
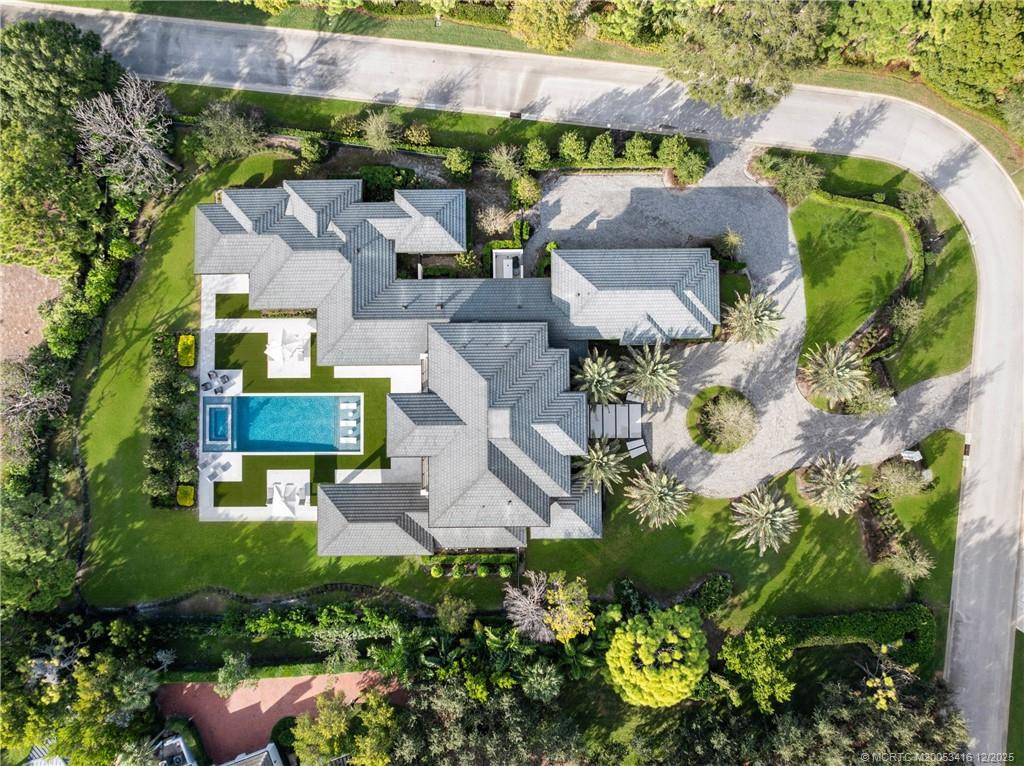
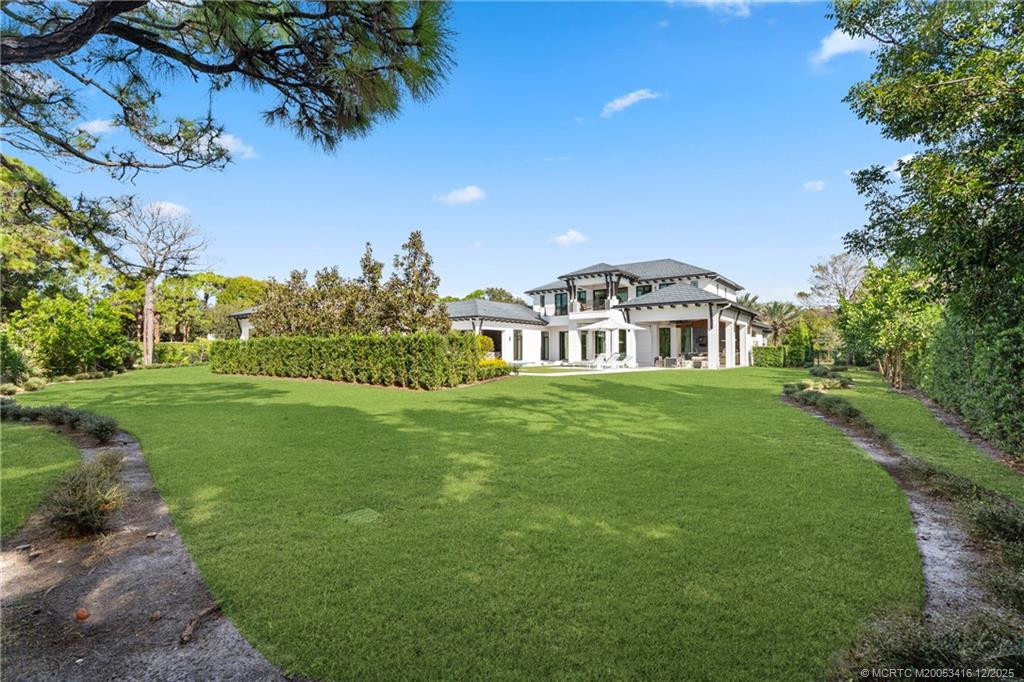
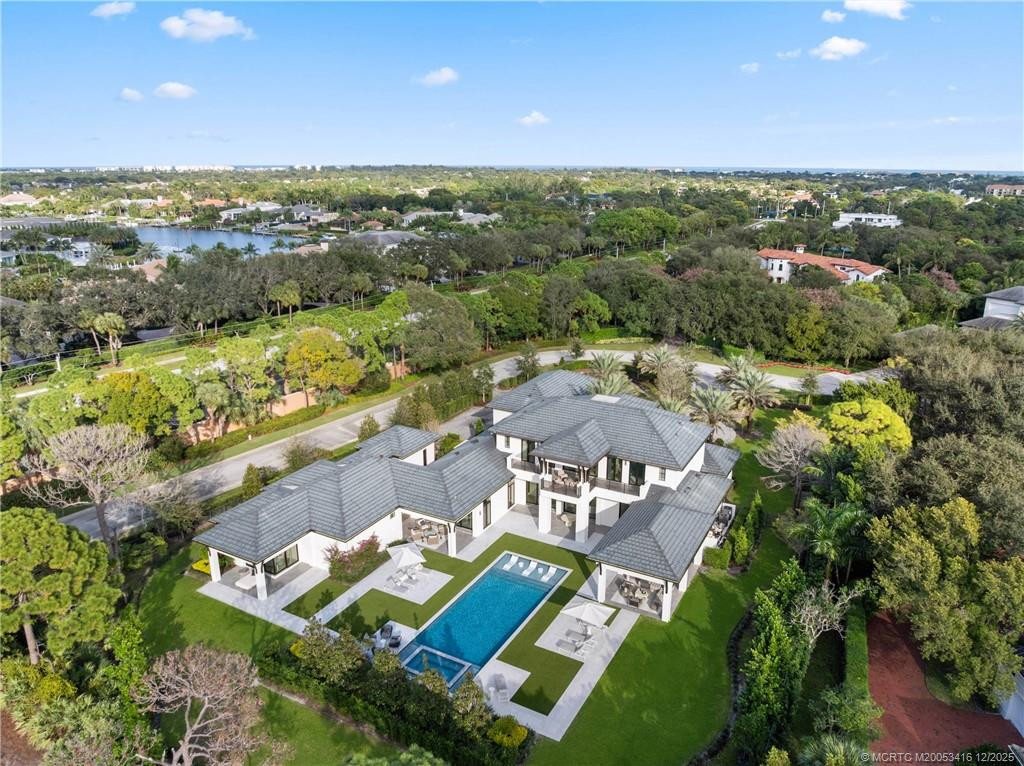
Lot Size Area: 54571.97
Senior Community YN: No
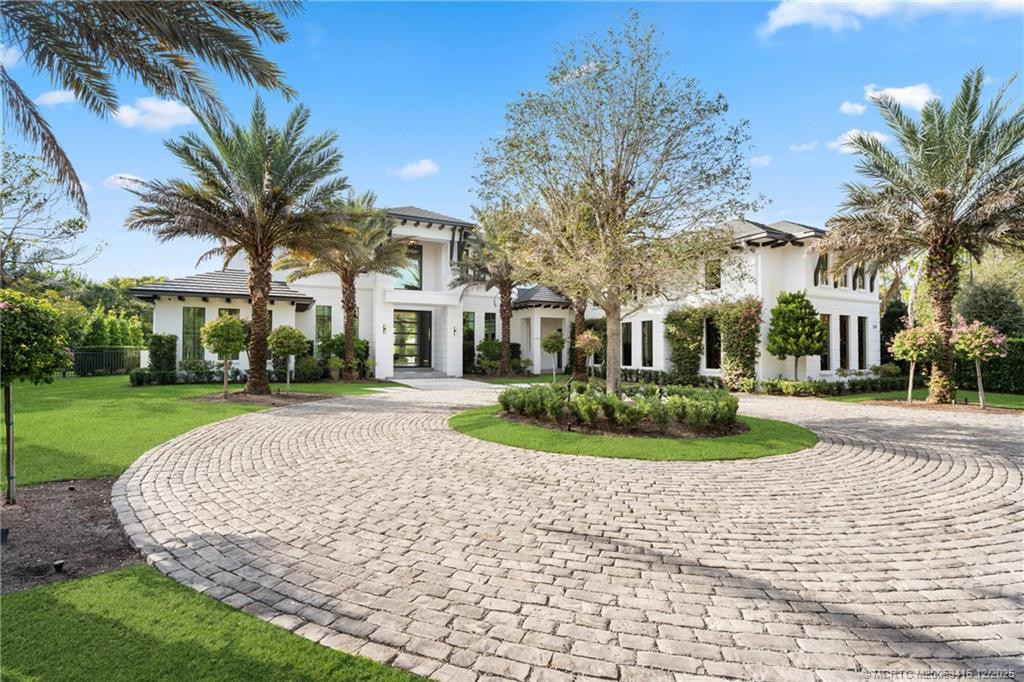
Stories Total: 2
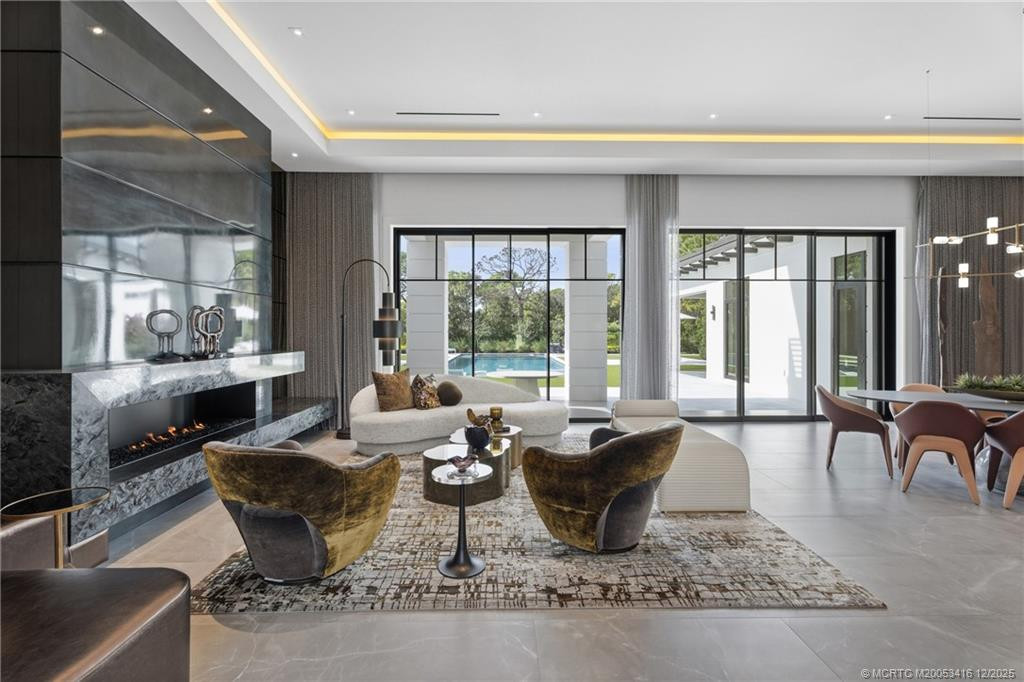
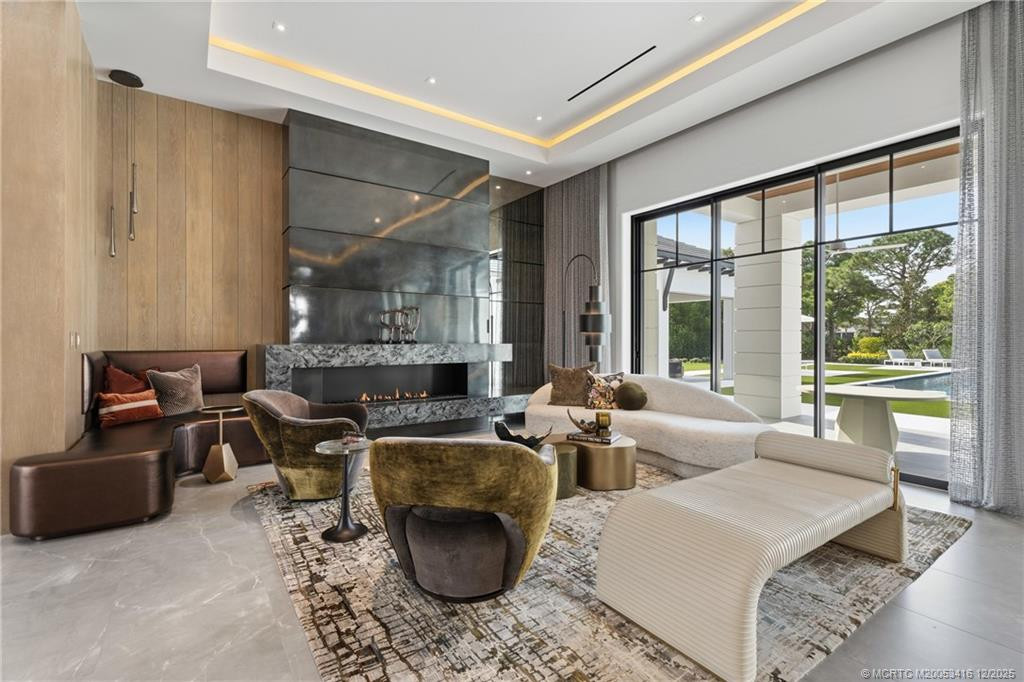
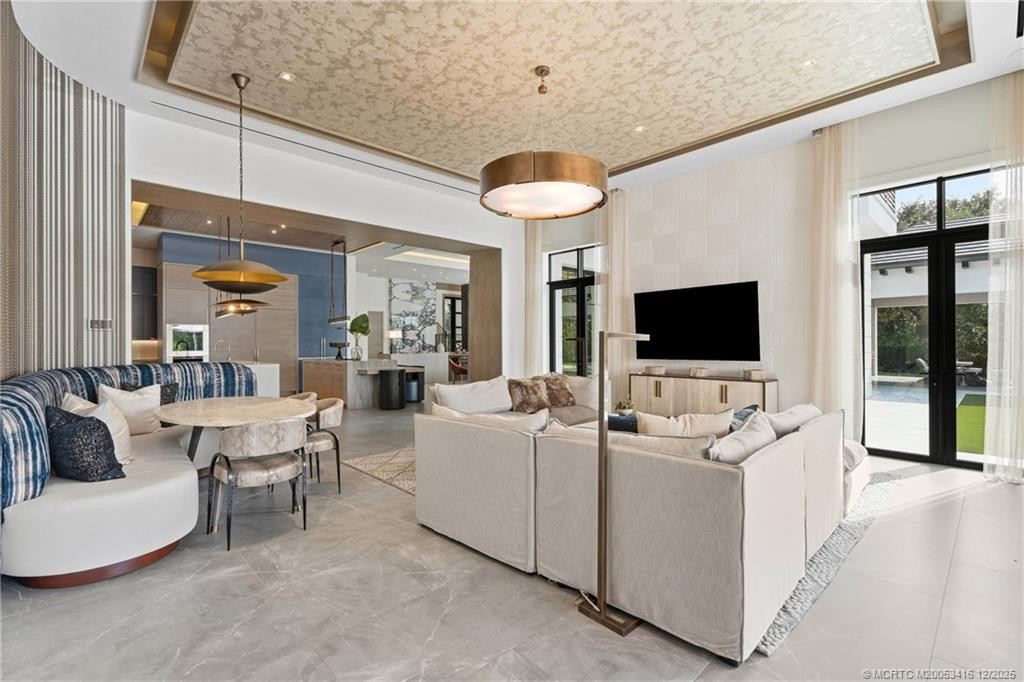
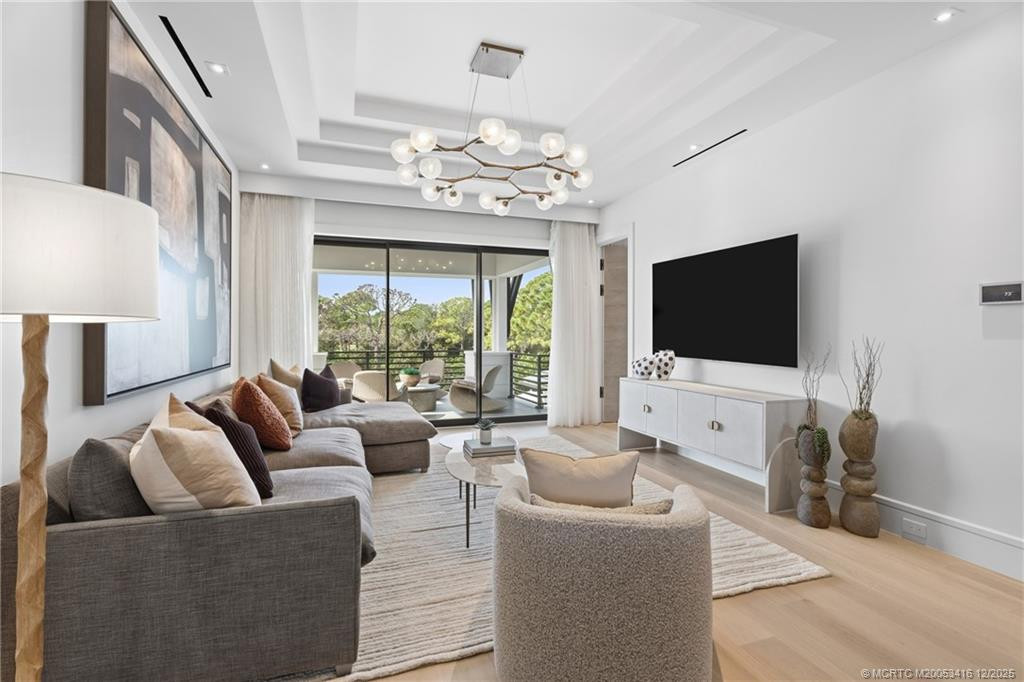
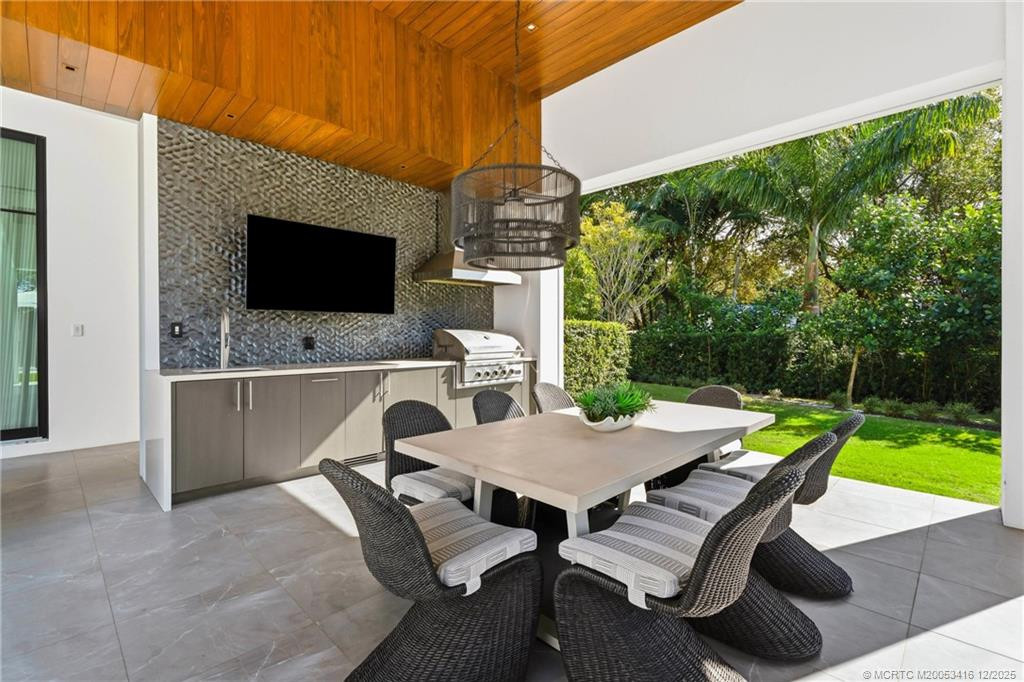
Fireplace YN: Yes
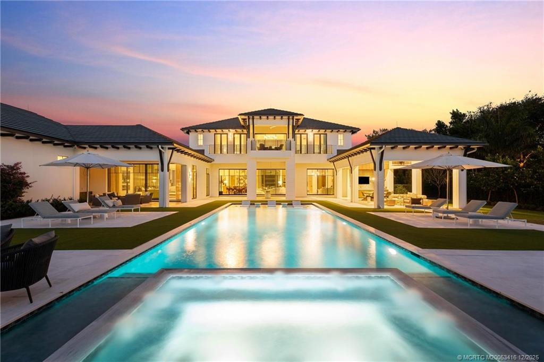
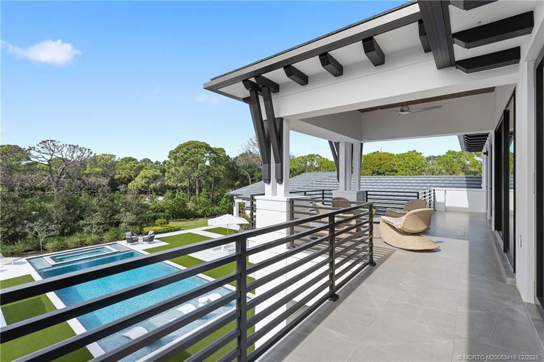
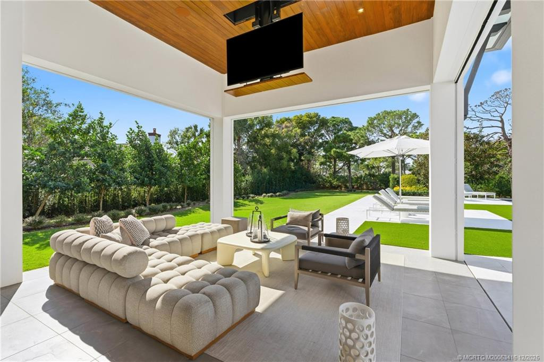
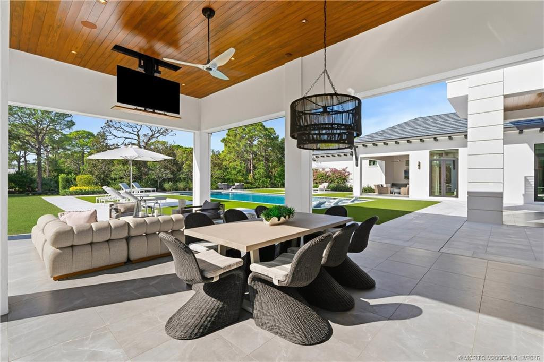
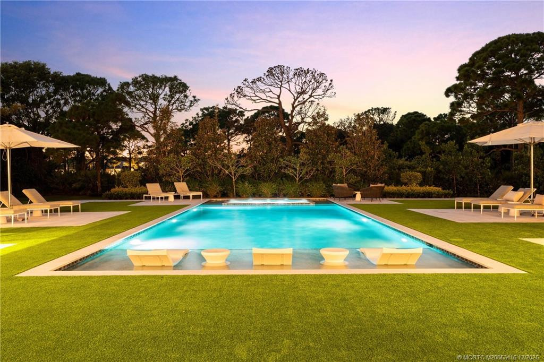
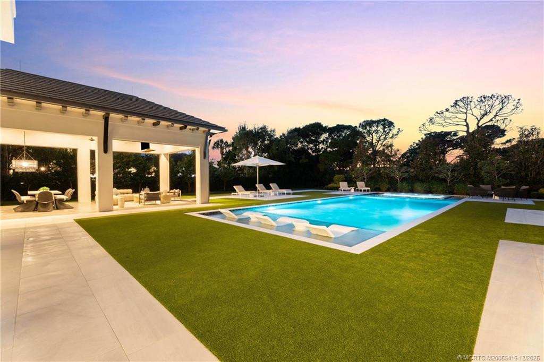
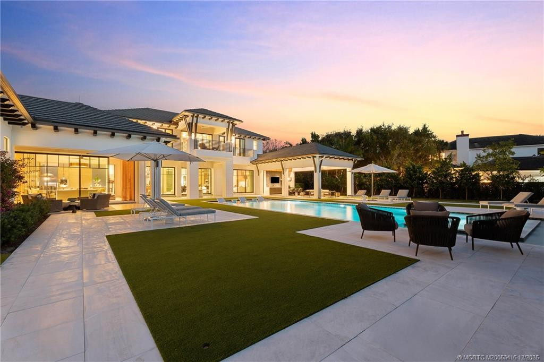
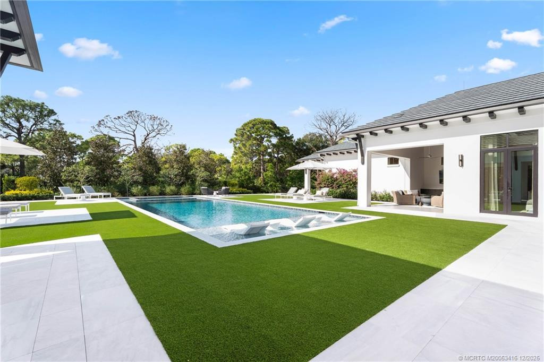
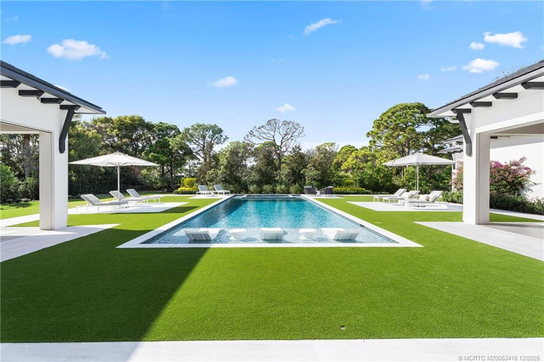
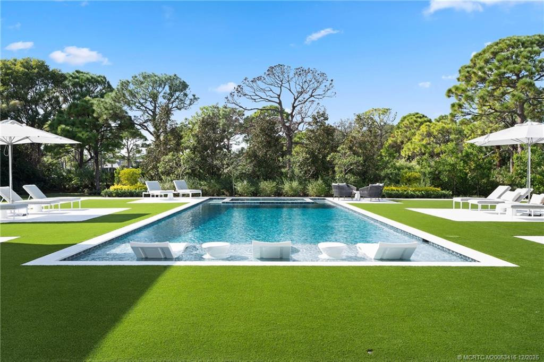
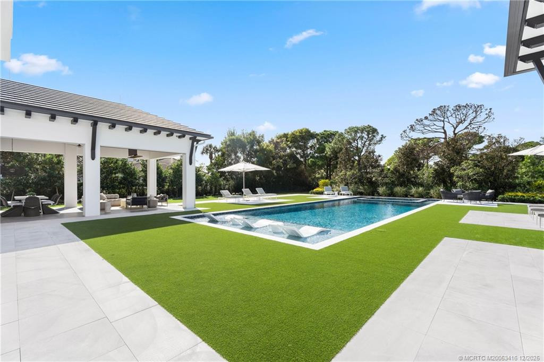
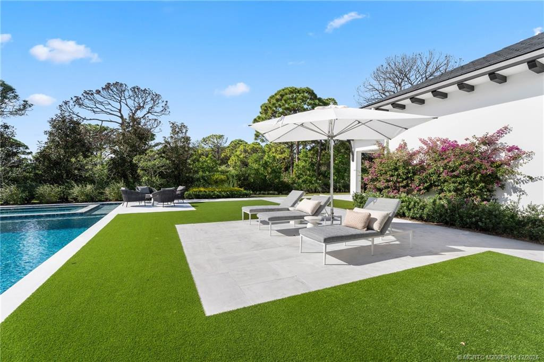
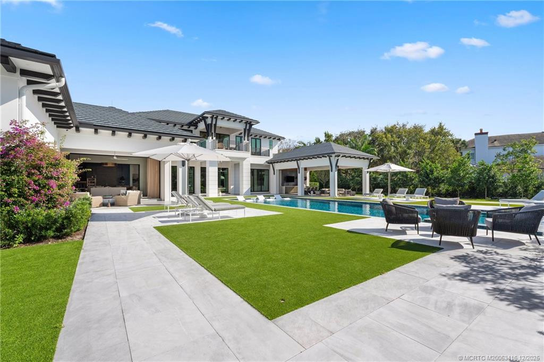
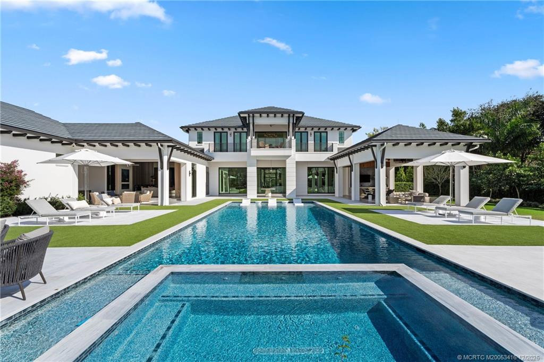
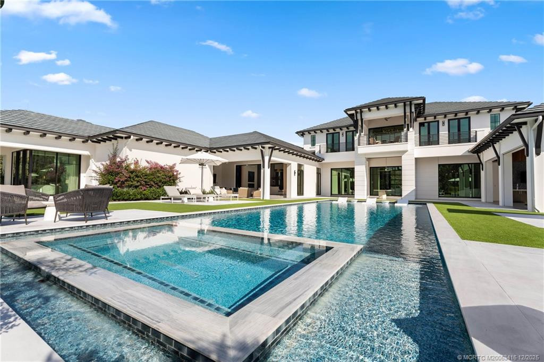
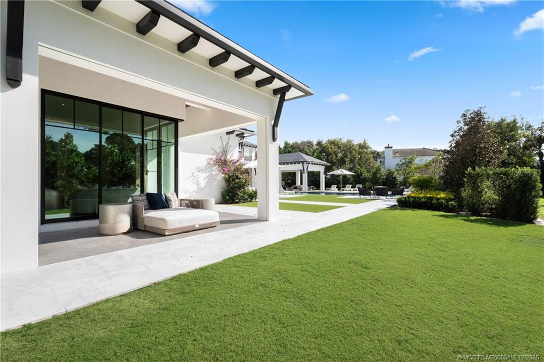
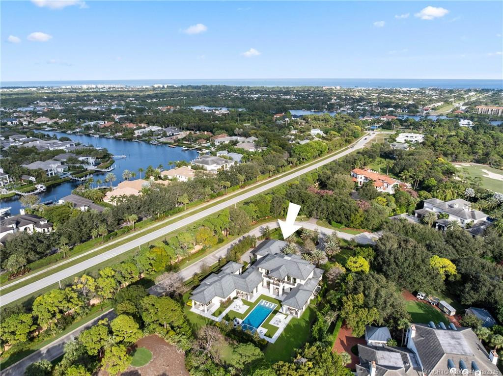
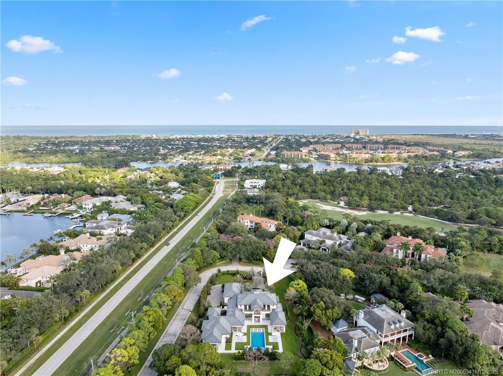
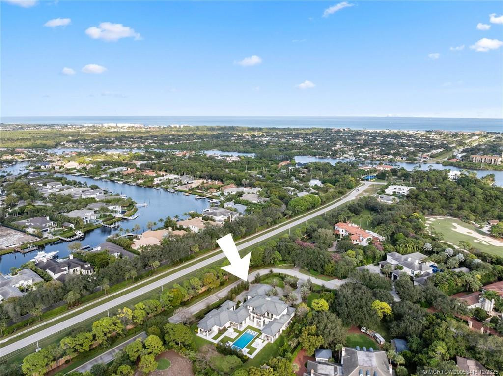
Pool Private YN: Yes
Guest House YN: No
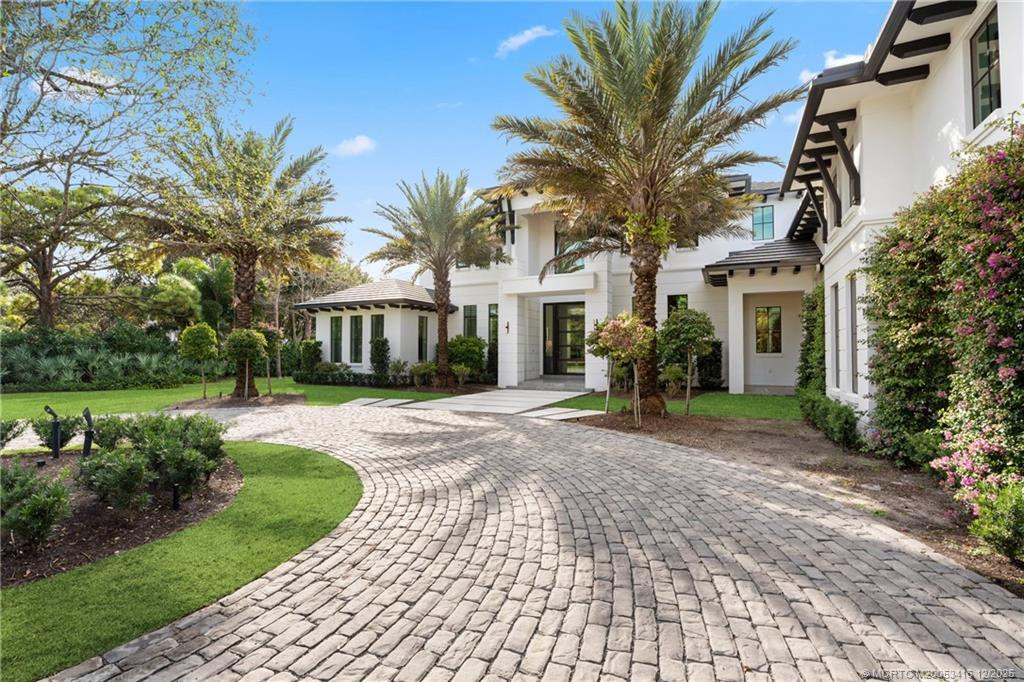
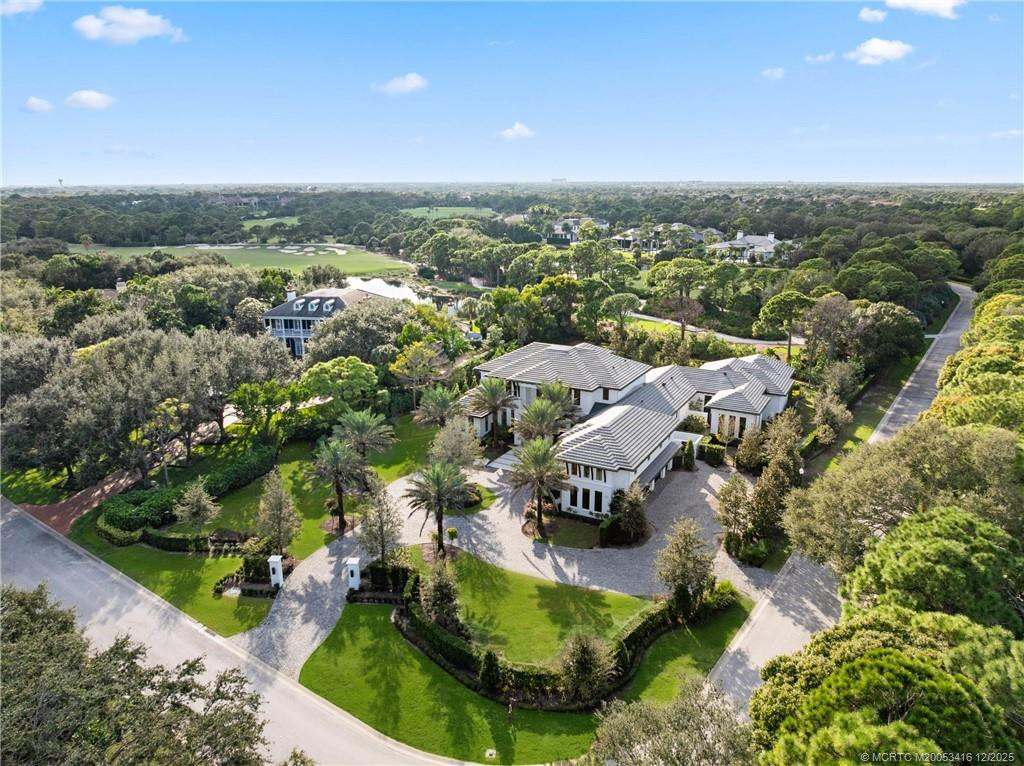
Property Sub Type: Single Family Residence
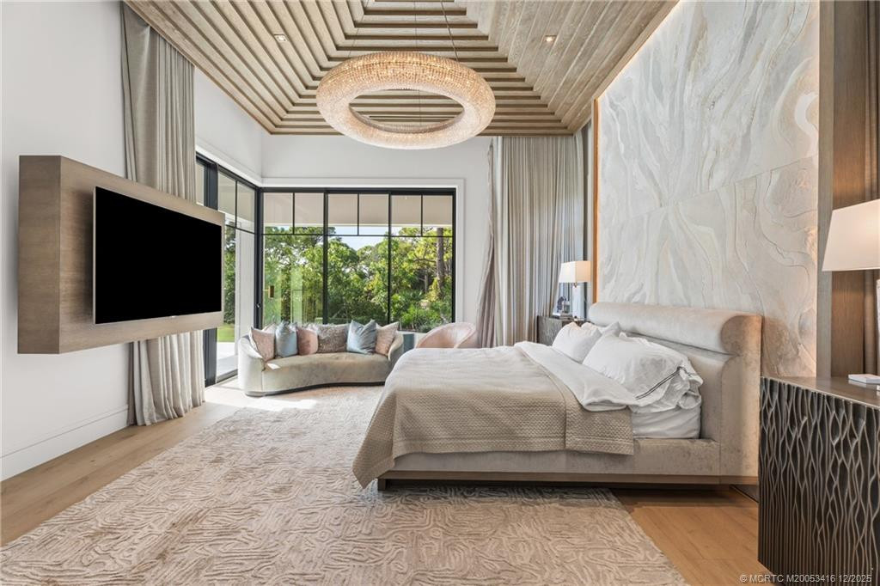
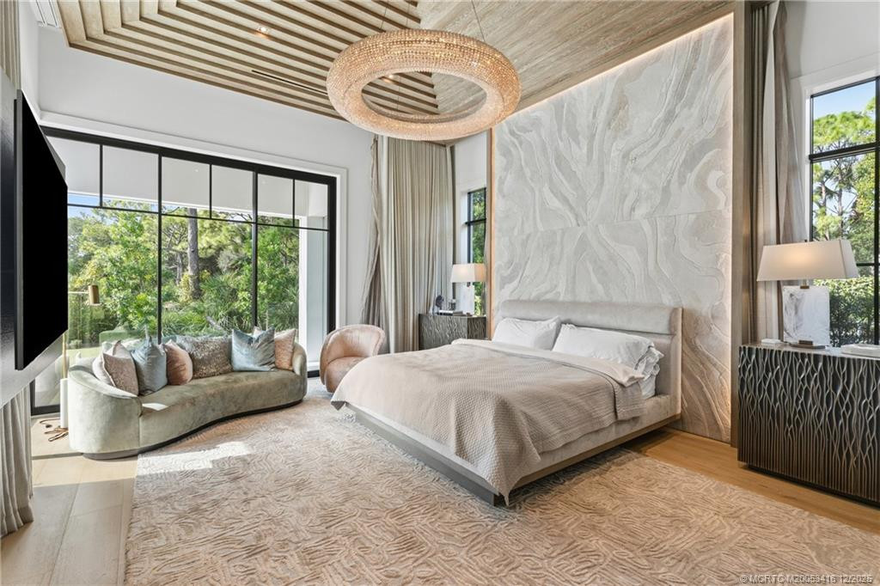
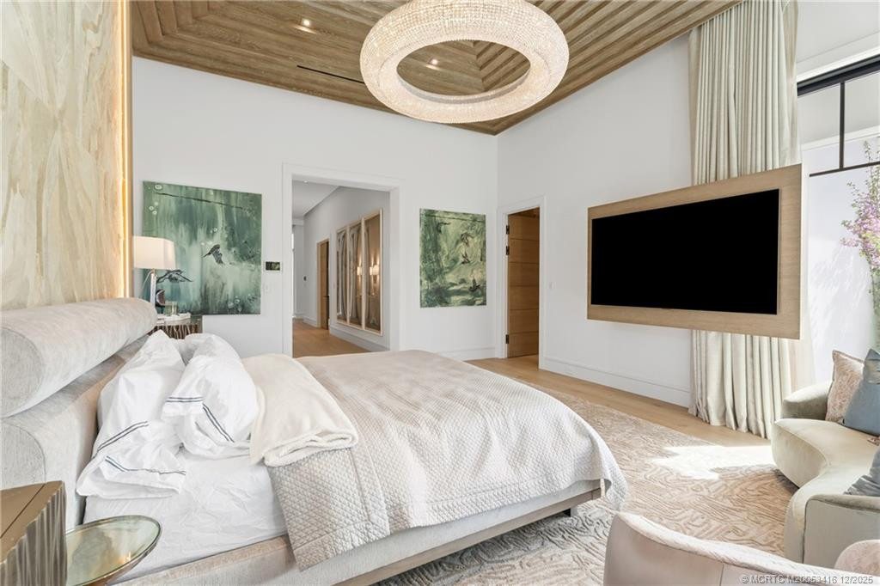
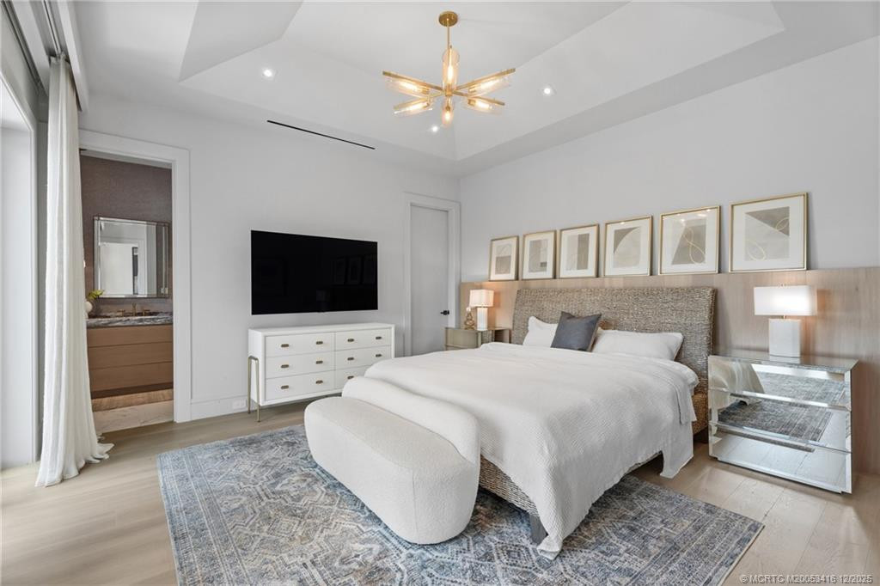
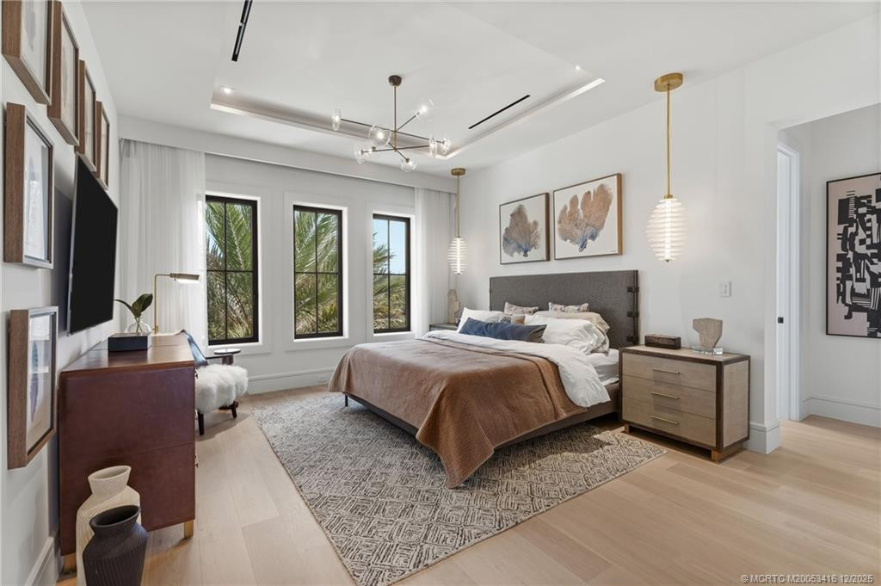
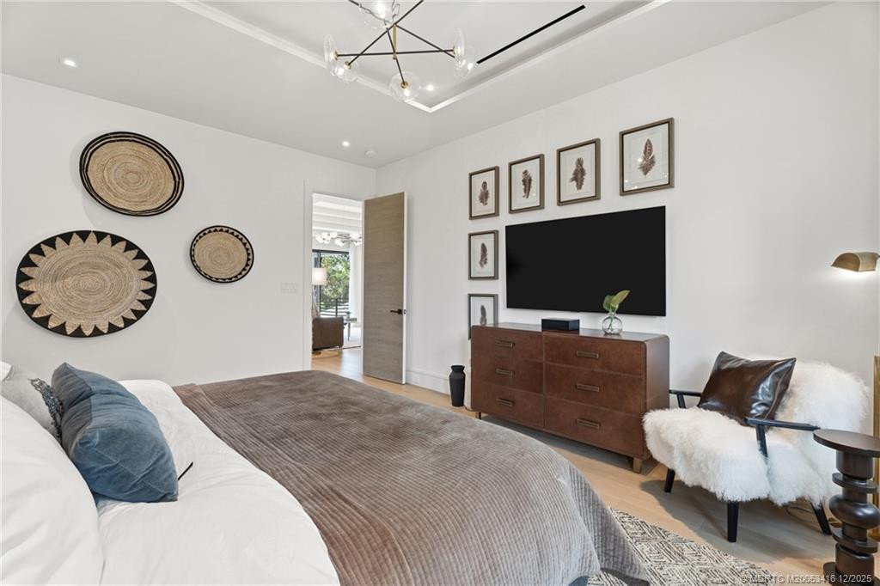
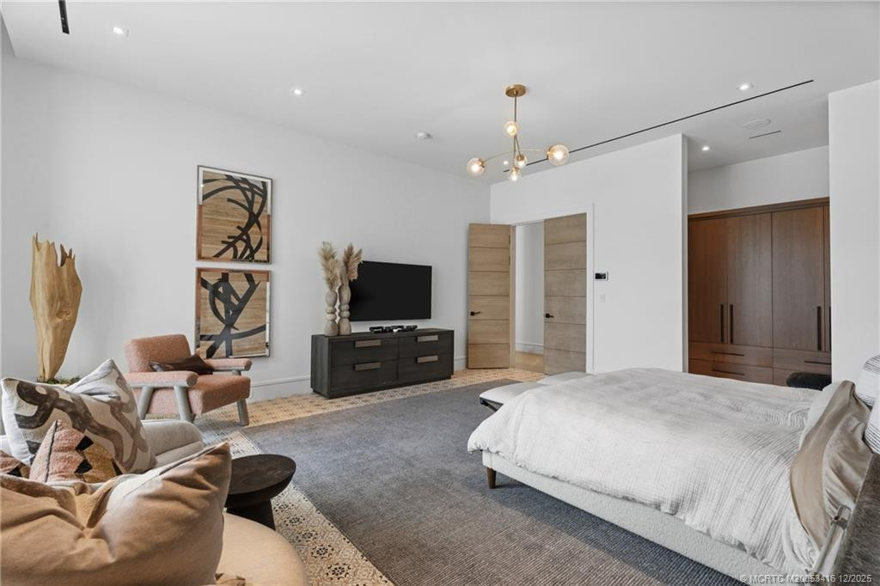
Bedrooms Total: 5
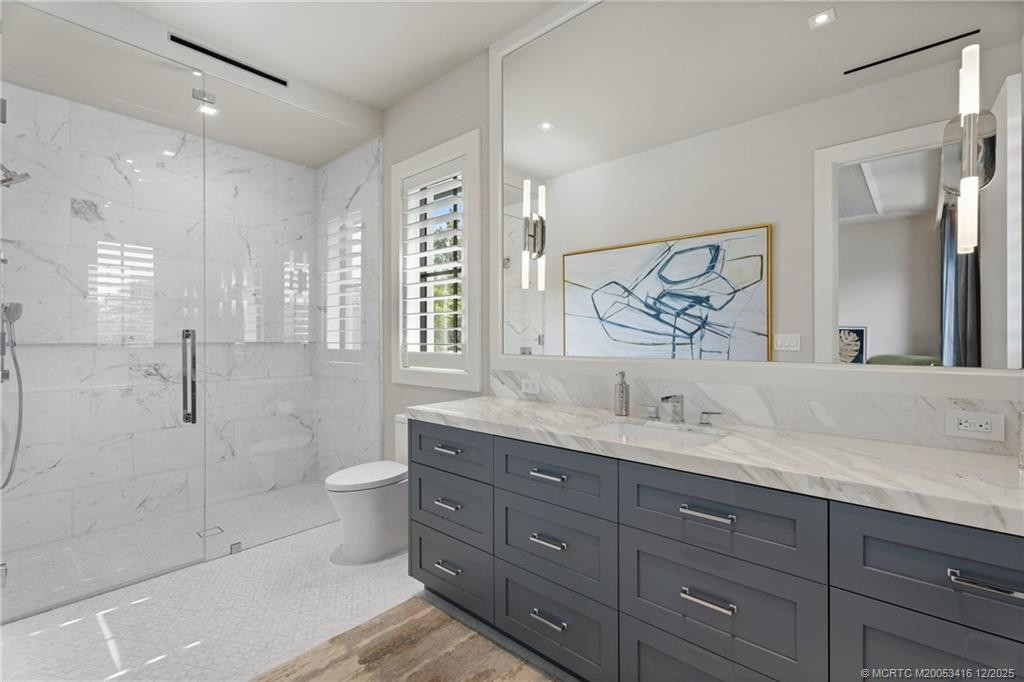
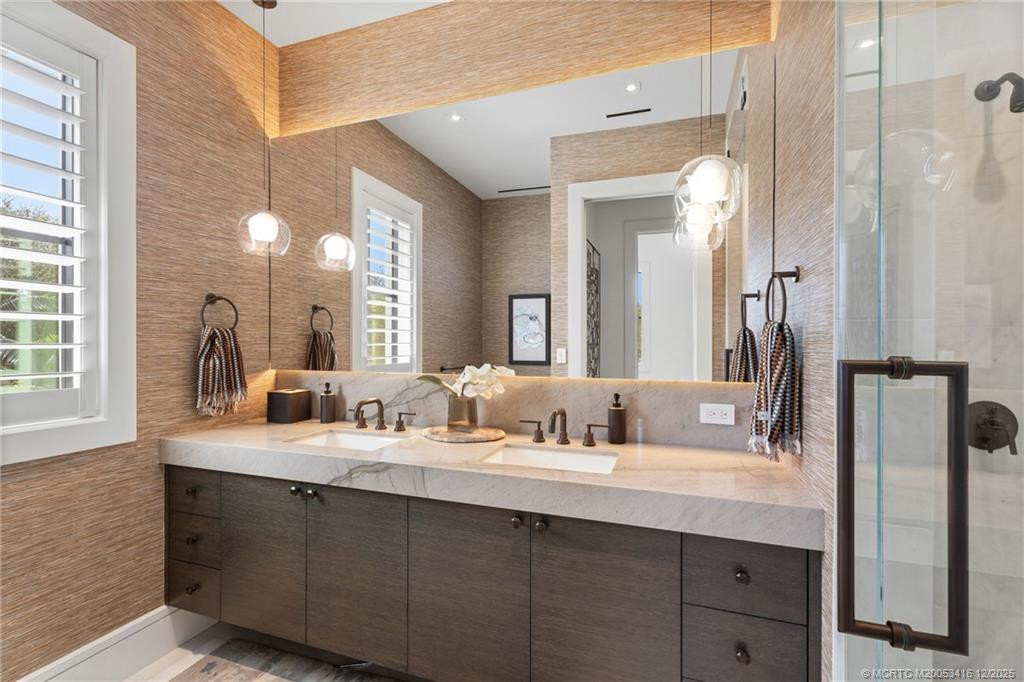
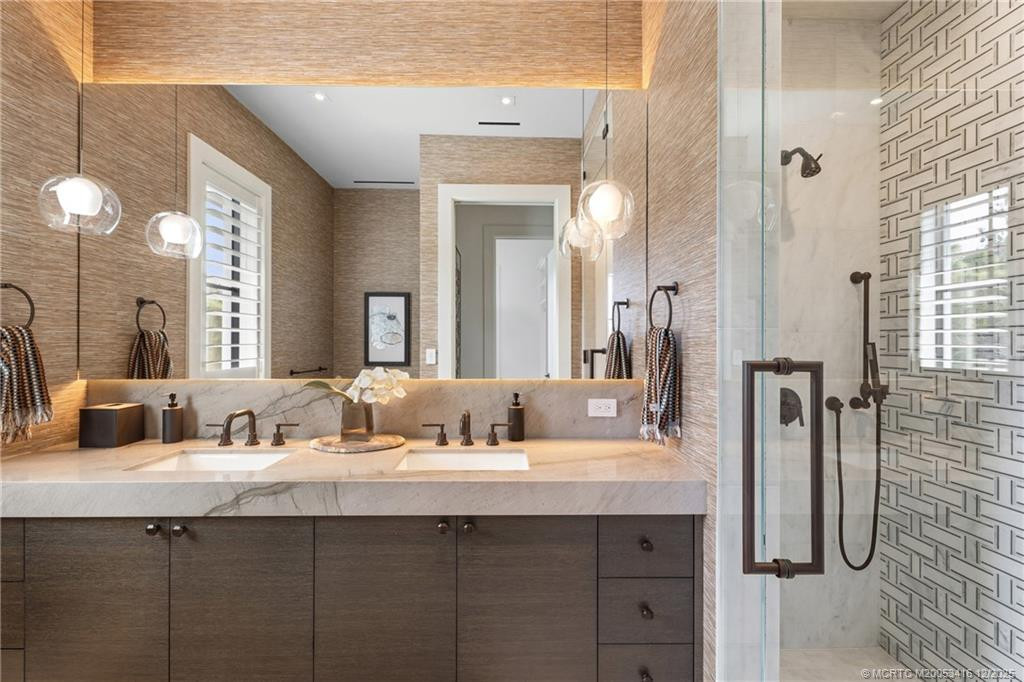
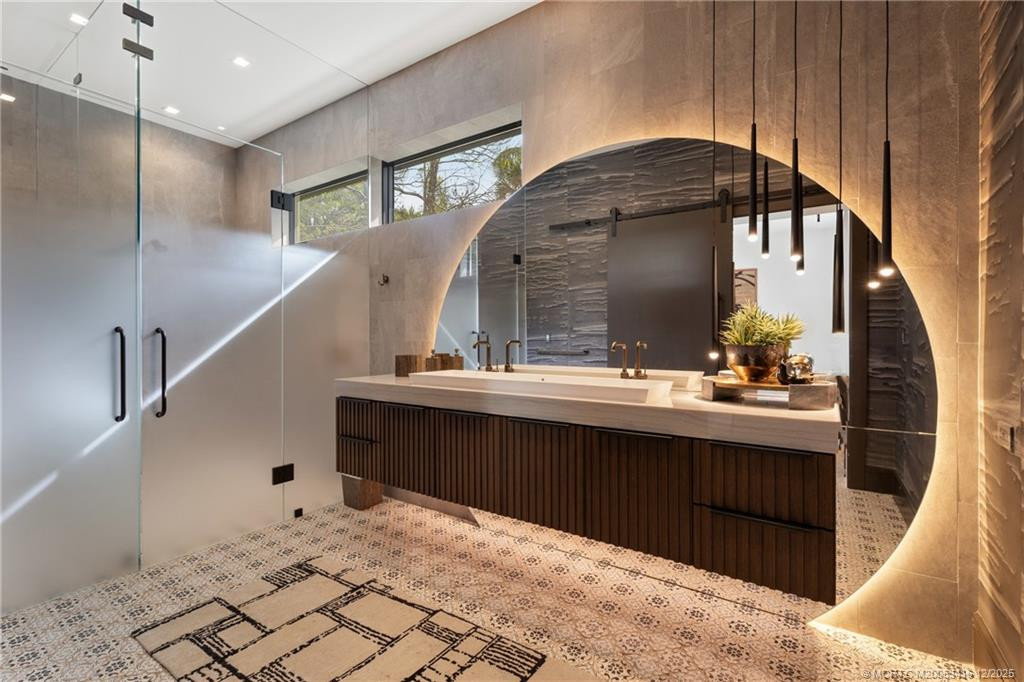
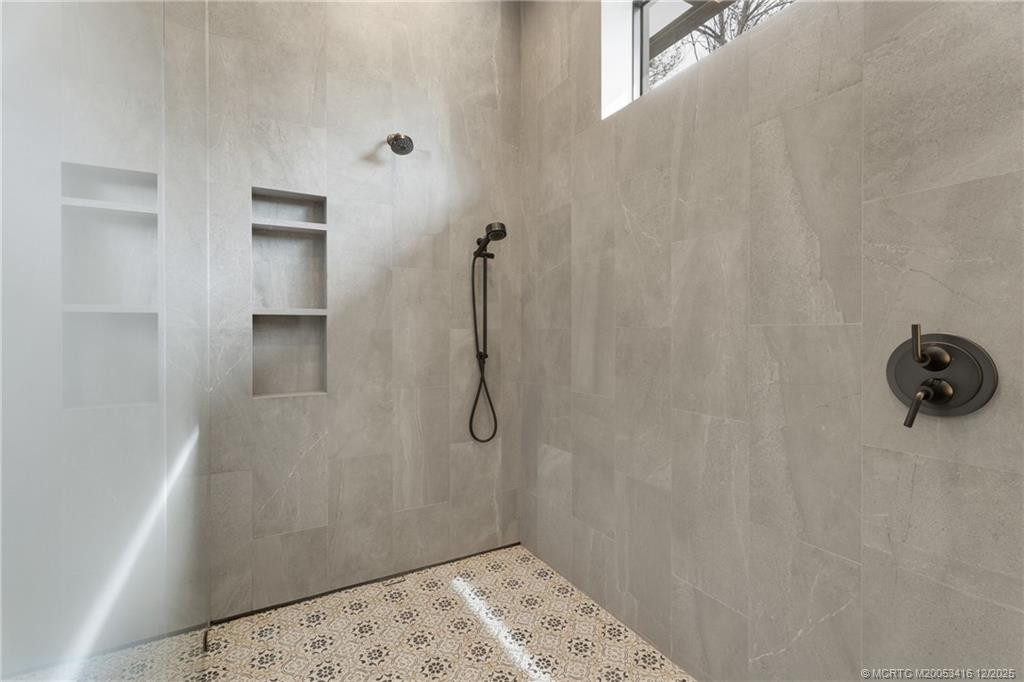
Bathrooms Total: 7
Bathrooms Full: 7
Building Area Main: 11581
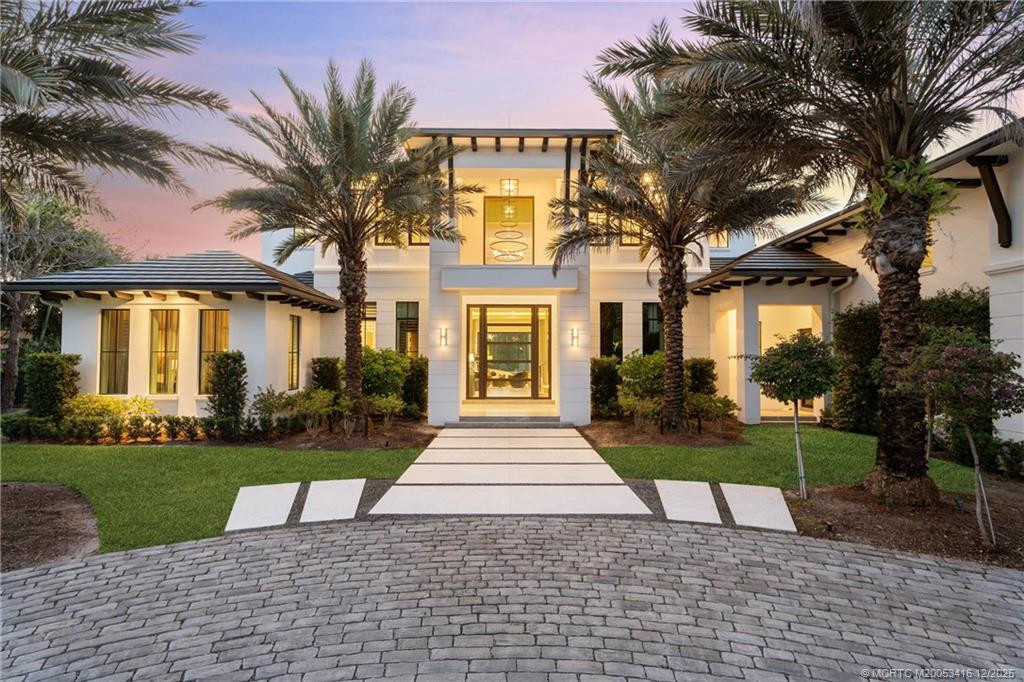
Year Built: 2024
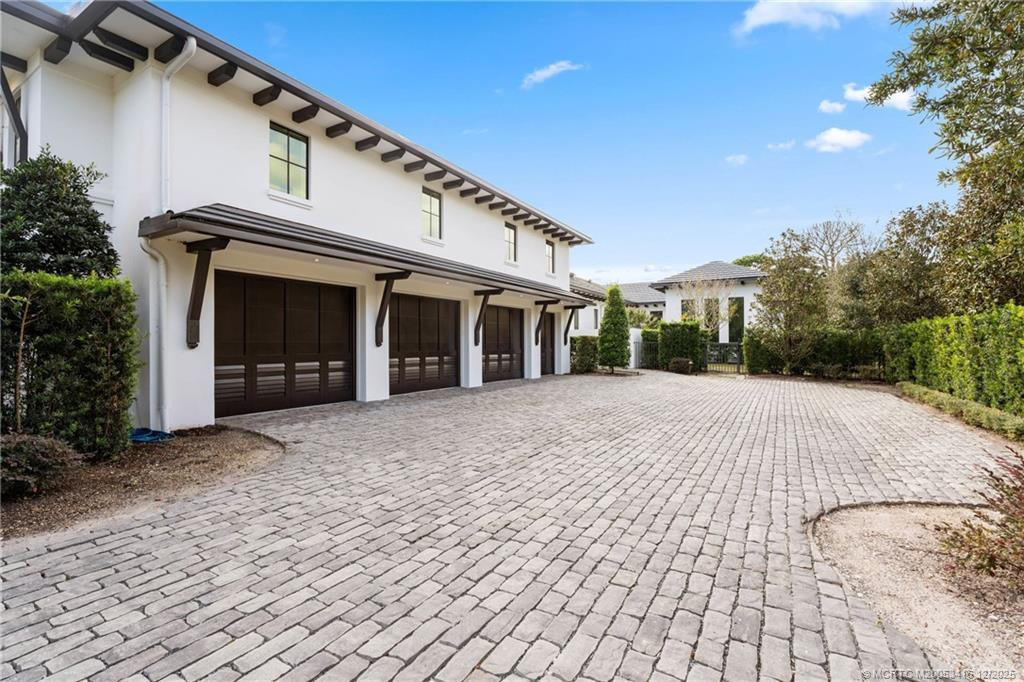
Parking Total: 3
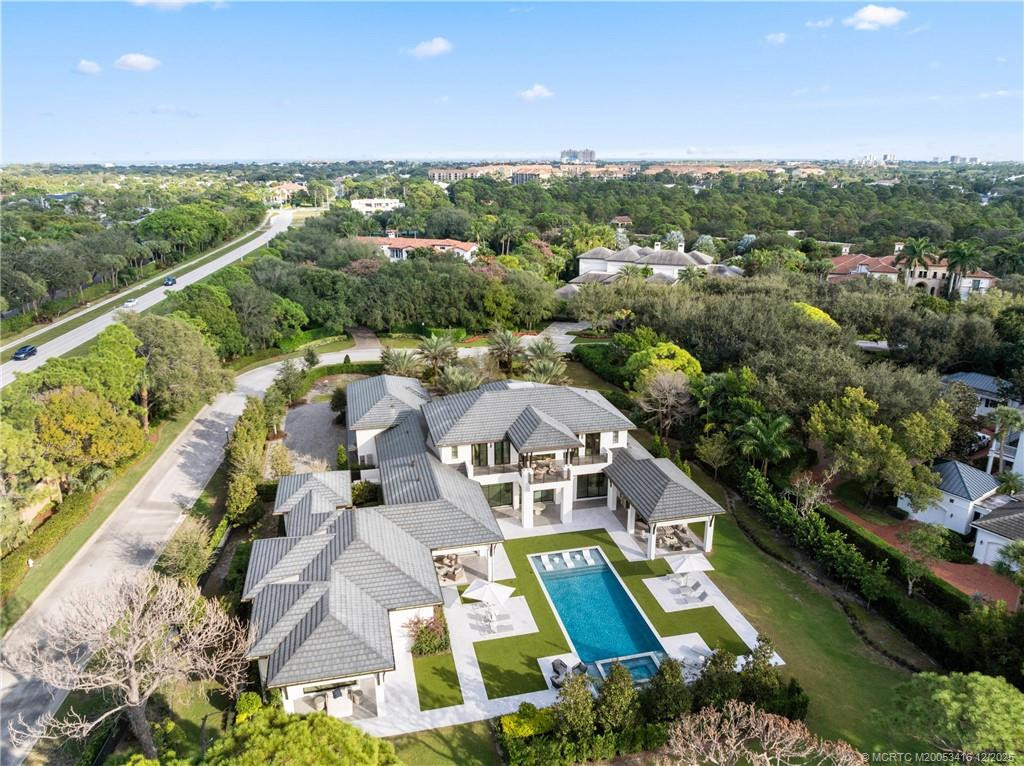
Lot Size Acres: 1.25
Association Deposit YN: No
Association Membership: Mandatory
Estimated Monthly Assoc Recurring Fee: 1750
Membership Fee Required YN: No
Association YN: 1
Association Fee: 1750
Association Fee Frequency: Monthly
Tax Annual Amount: 65151
Tax Year: 2024
Tax Legal Description: BEARS CLUB REPL PUD LT 5
Application Fee Required: Yes
Application Fee: 250
Common Areas: 1
Security: 1
Close Of Escrow: 1
Negotiable: 1
Deed Restrictions: 1
Sold As-Is: 1
Sewer Available: 1
Water Available: 1
Garden: 1
Golf Course: 1
Pool: 1
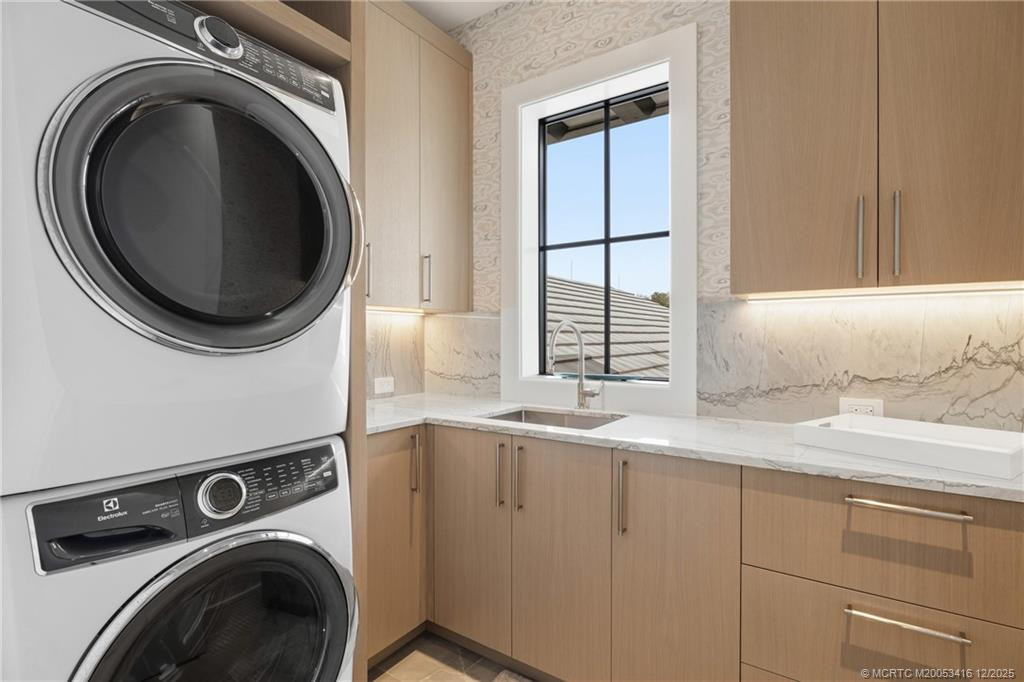
Dishwasher: 1
Disposal: 1
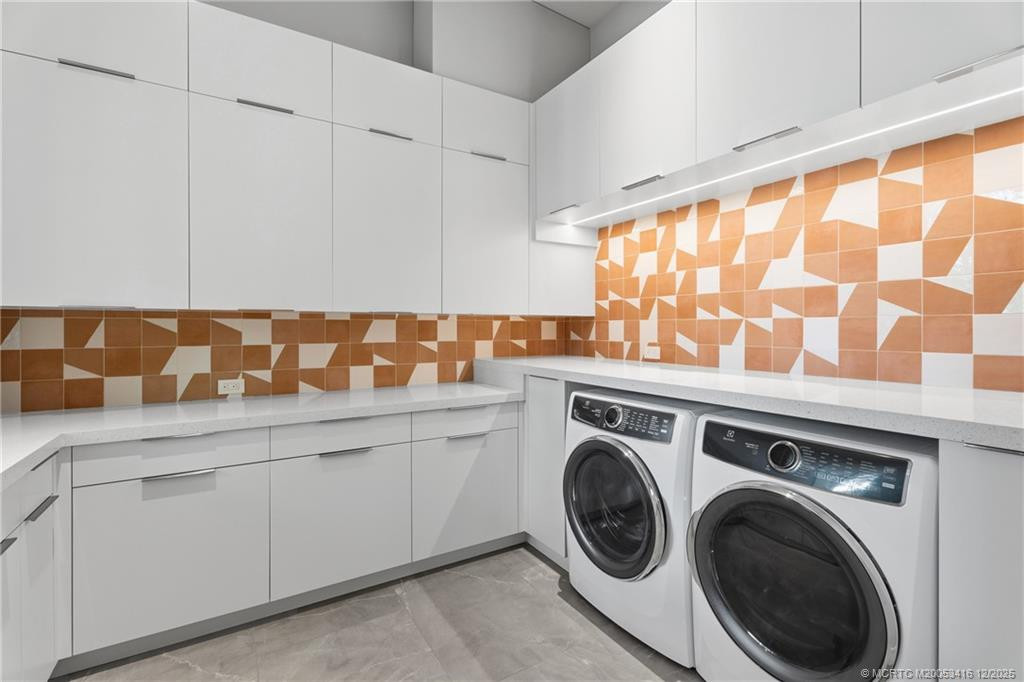
Dryer: 1
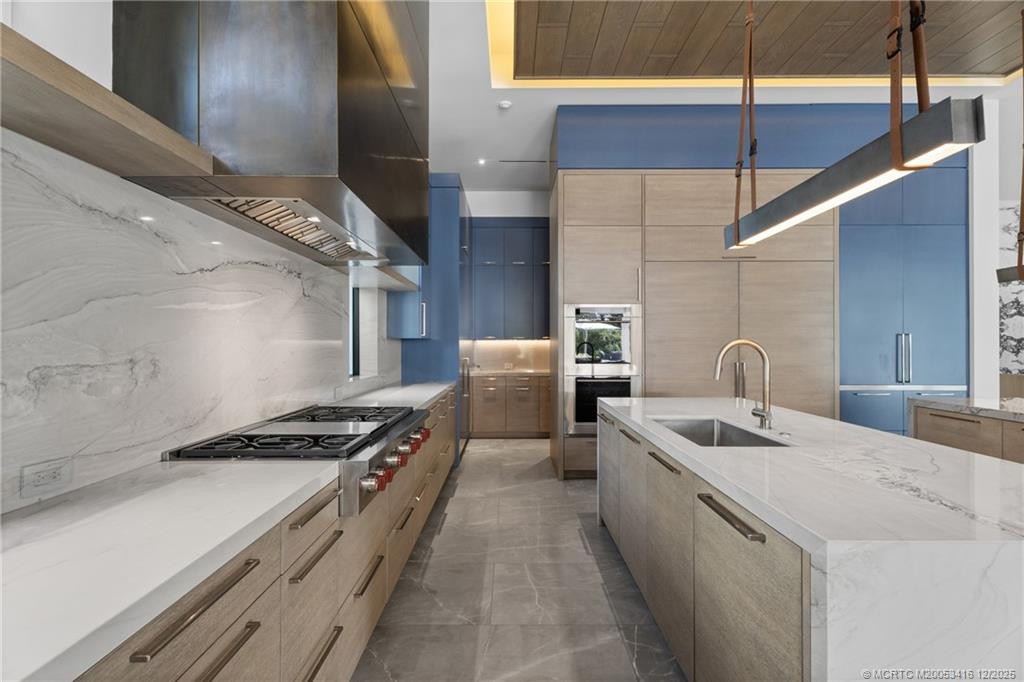
Gas Range: 1
Ice Maker: 1
Microwave: 1
Oven: 1
Refrigerator: 1
Washer: 1
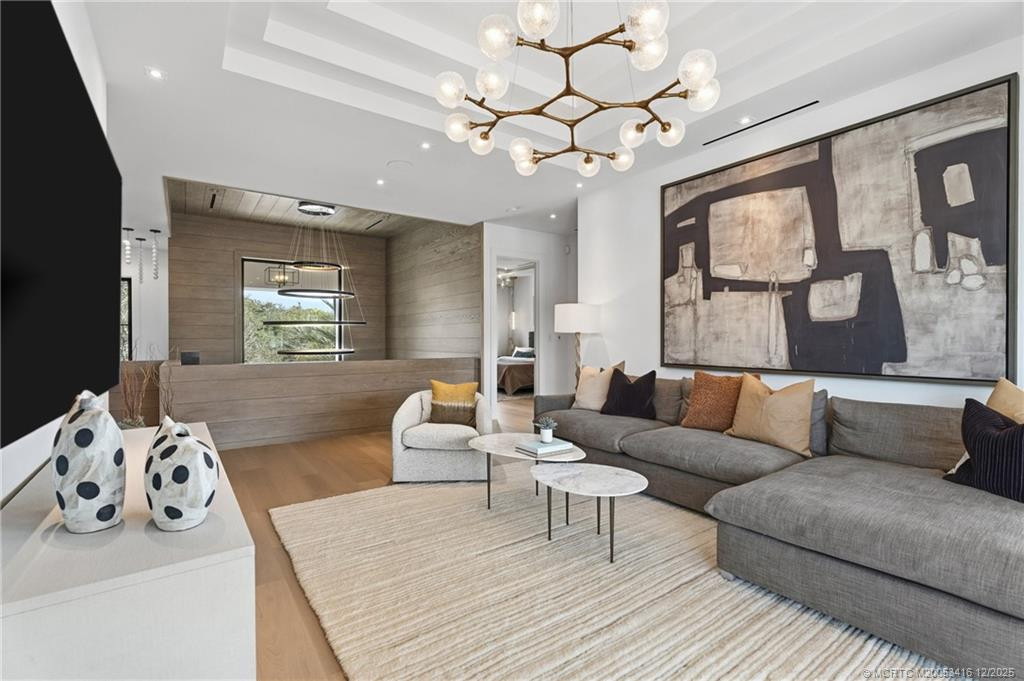
Bar: 1
Bedroom Layout - Split: 1
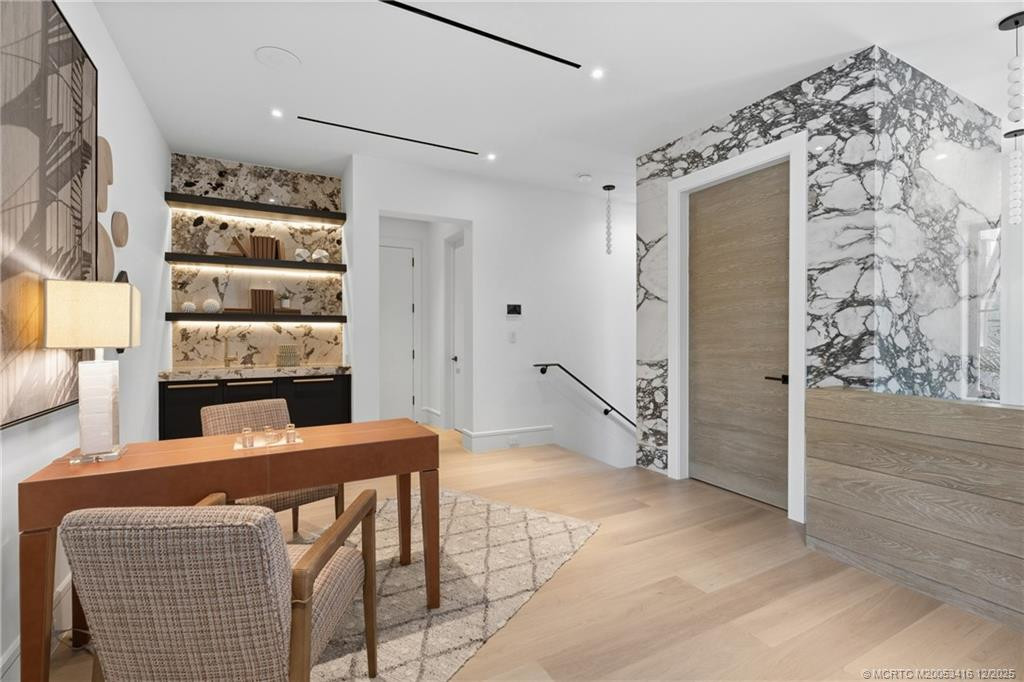
Built-in Features: 1
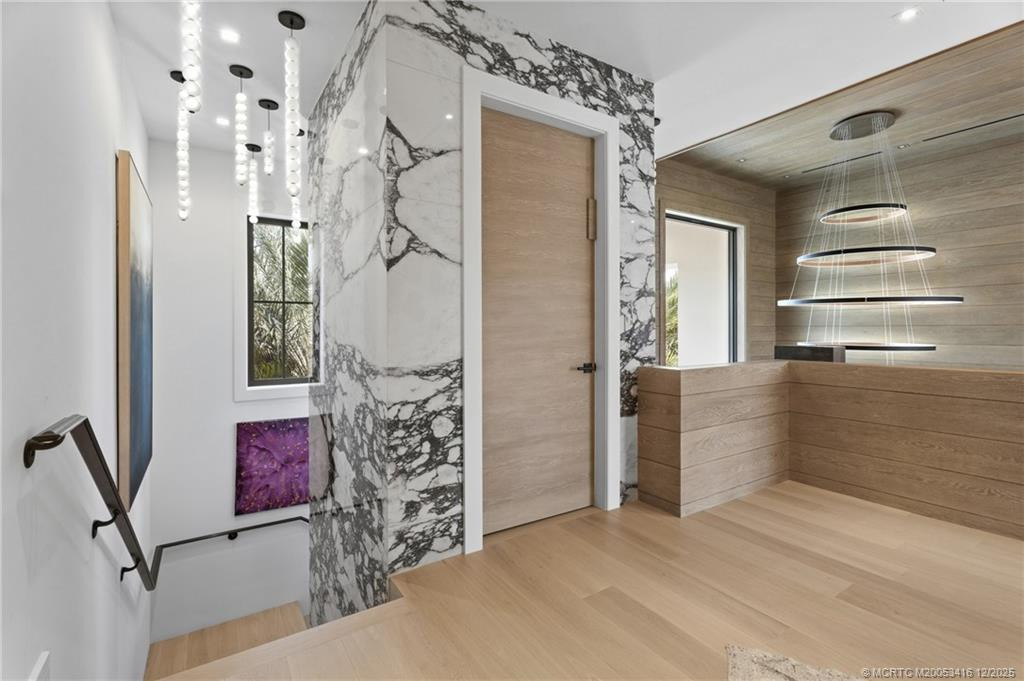
Elevator: 1
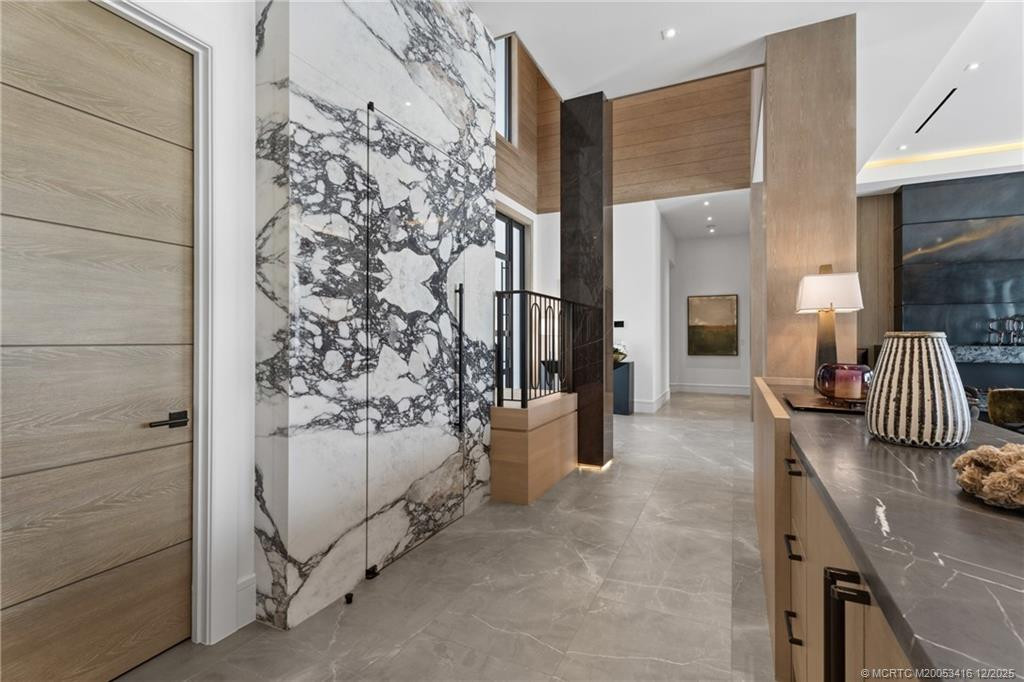
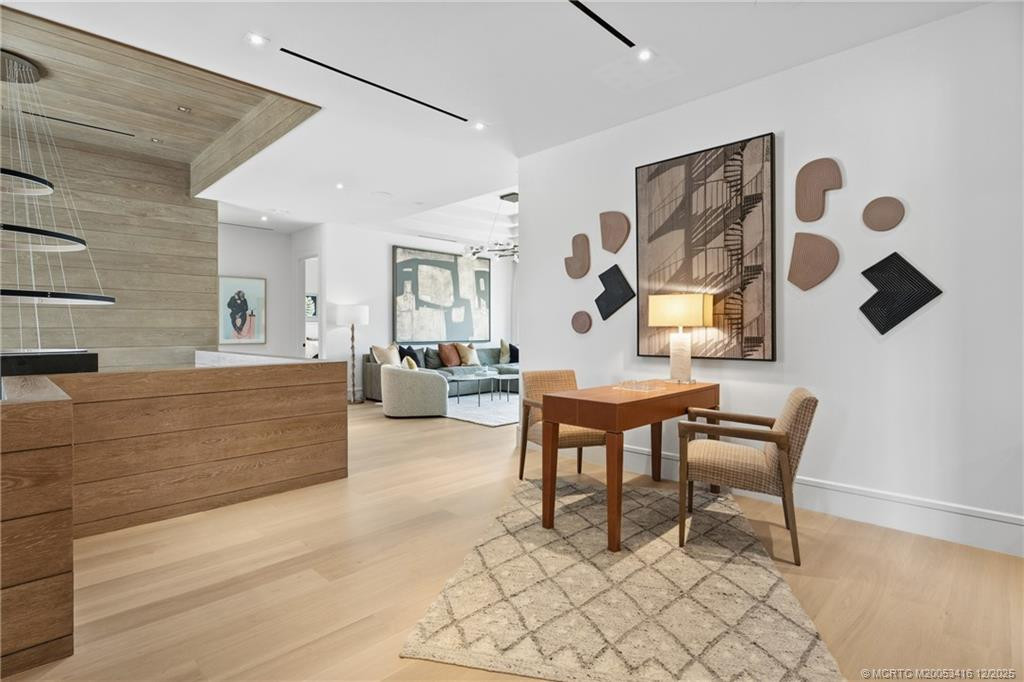
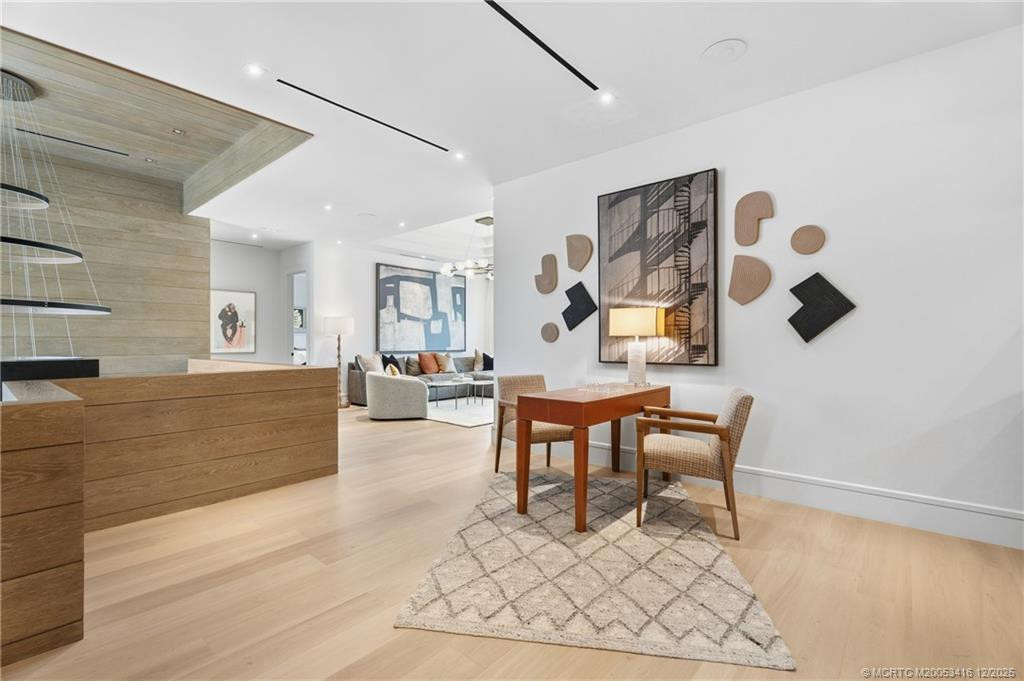
High Ceilings: 1
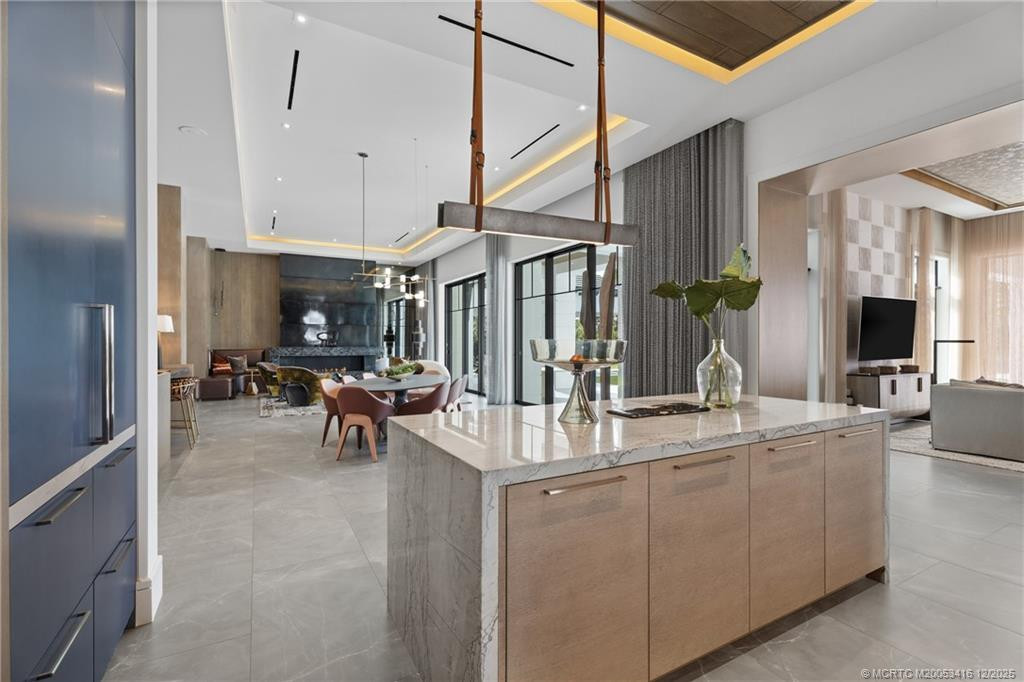
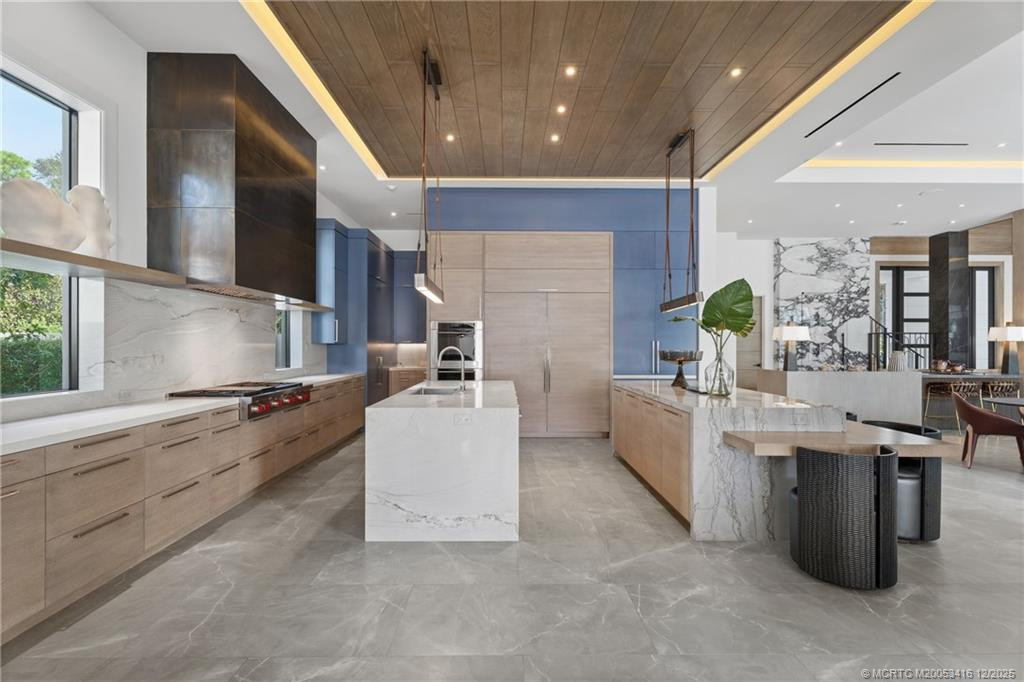
Kitchen Island: 1
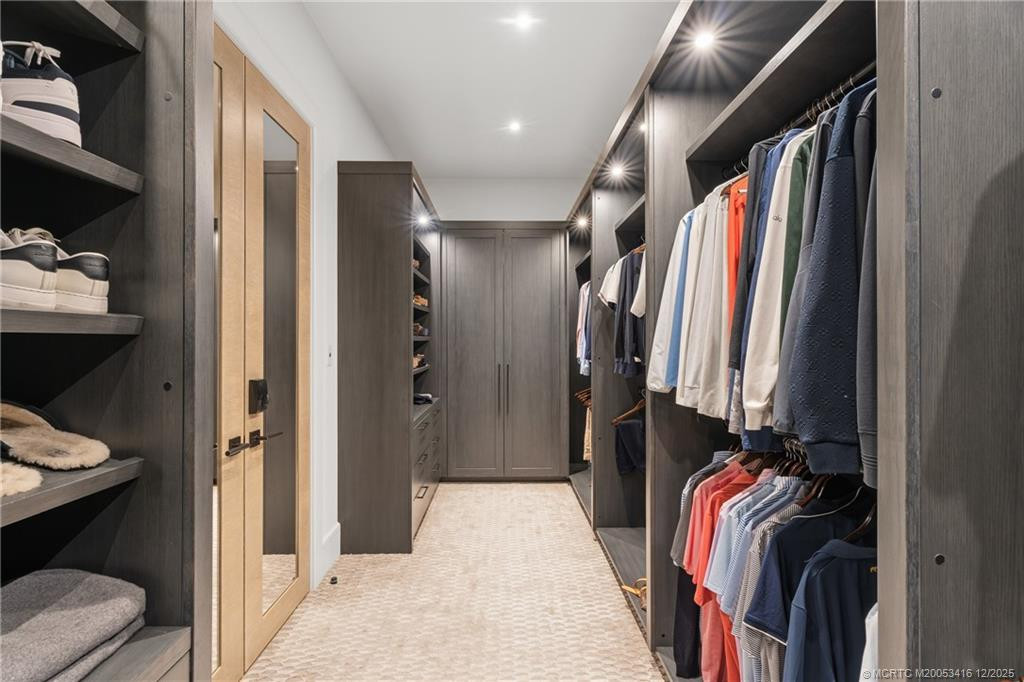
Walk-In Closet(s): 1
Gunite: 1
Heated: 1
Salt Water: 1
Gated with Guard: 1
Security Guard: 1
Gated Community: 1
24 Hour Notice: 1
Call Listing Agent: 1
Security Guard: 1
Other Membership Available: 1
Pet Restrictions Possible: 1
Number Limit: 1
Size Limit: 1
Buyer Approval Required: 1
Impact Glass: Complete
Permanent Generator: Whole House
1 To Less Than 2 Acre Lot: 1
Major Change Timestamp: 2026-06-02T16:21:46Z
Major Change Type: Price Reduced
Price Change Timestamp: 2026-06-02T16:21:46Z
Status Change Date: 2025-12-12
Originating System Key: 554437916
Originating System ID: M00000165
Association Fee Includes: Common Areas; Security
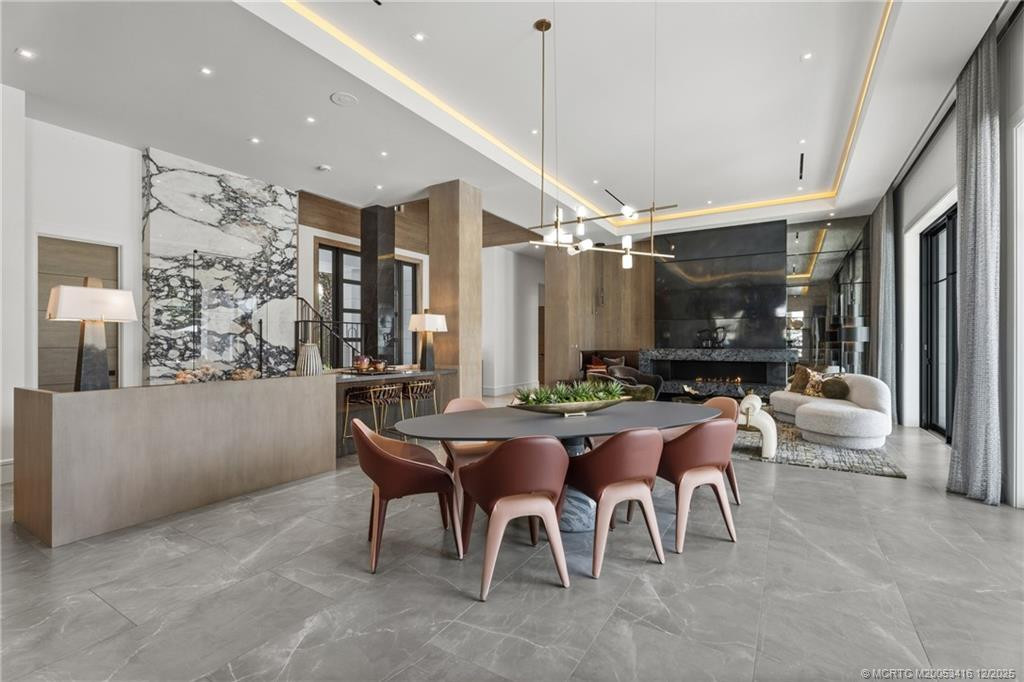
Fireplace Features: Gas
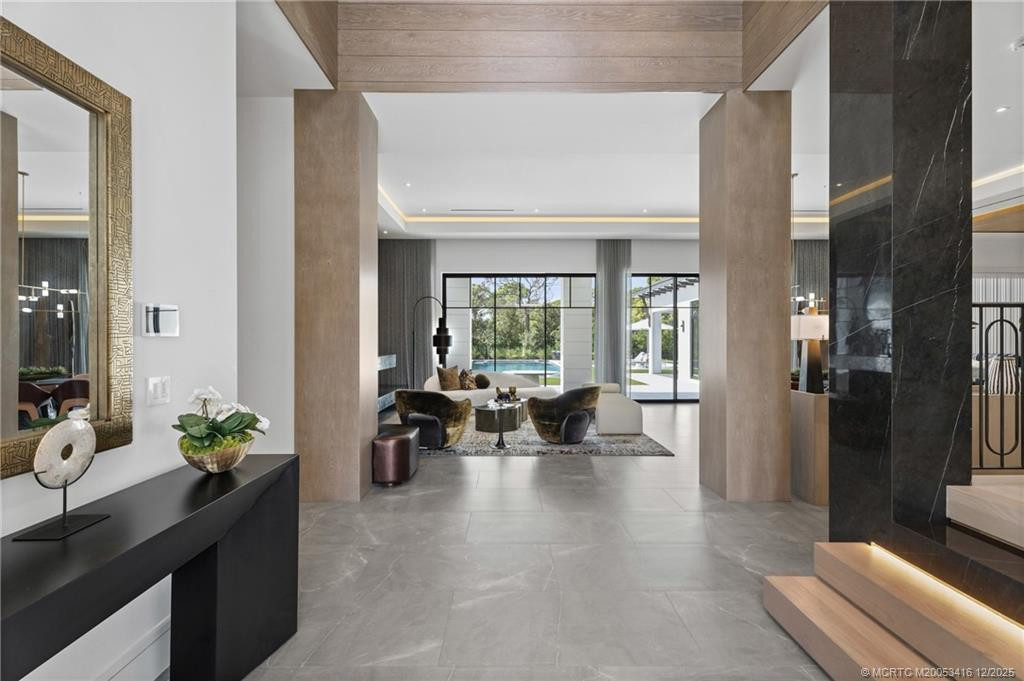
Flooring: Ceramic Tile; Wood
Property Condition: Resale
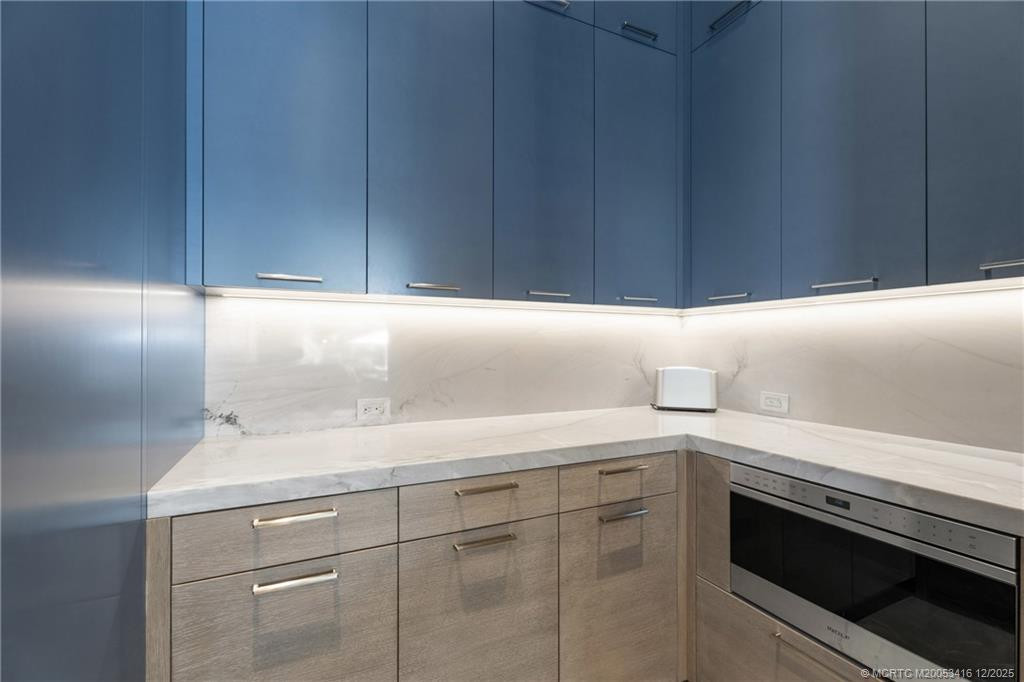
Appliances: Dishwasher; Disposal; Dryer; Gas Range; Ice Maker; Microwave; Oven; Refrigerator; Washer
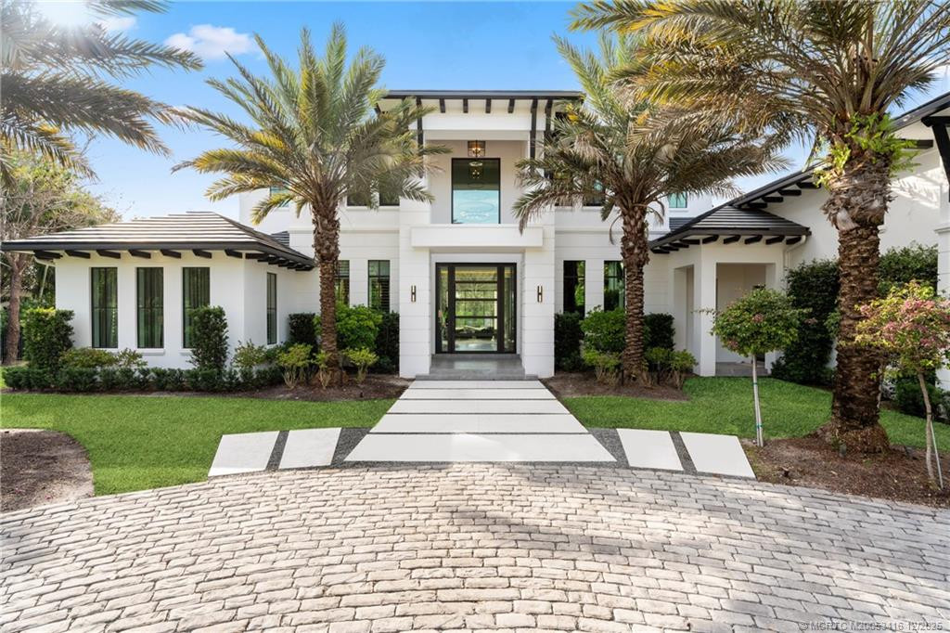
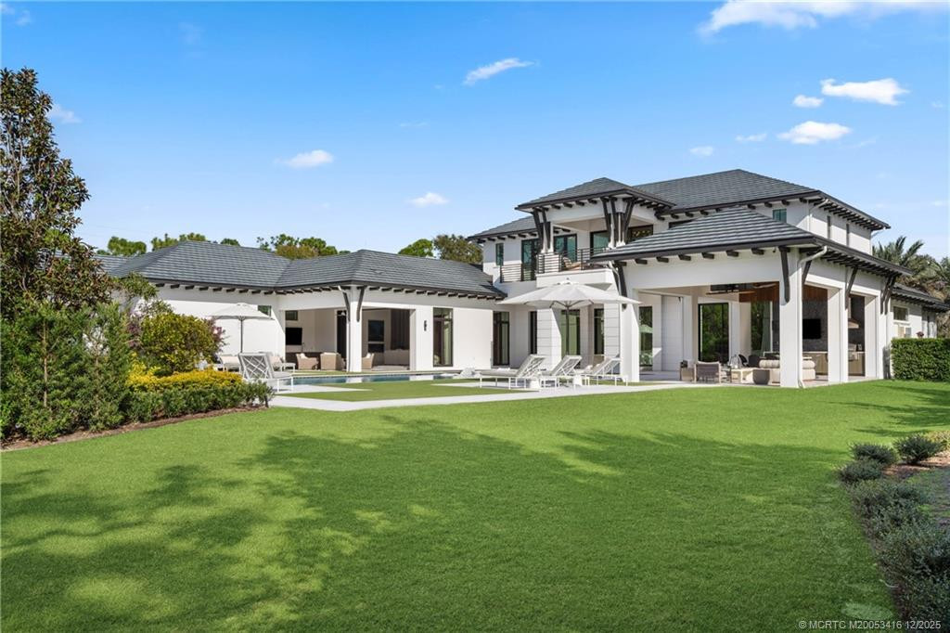
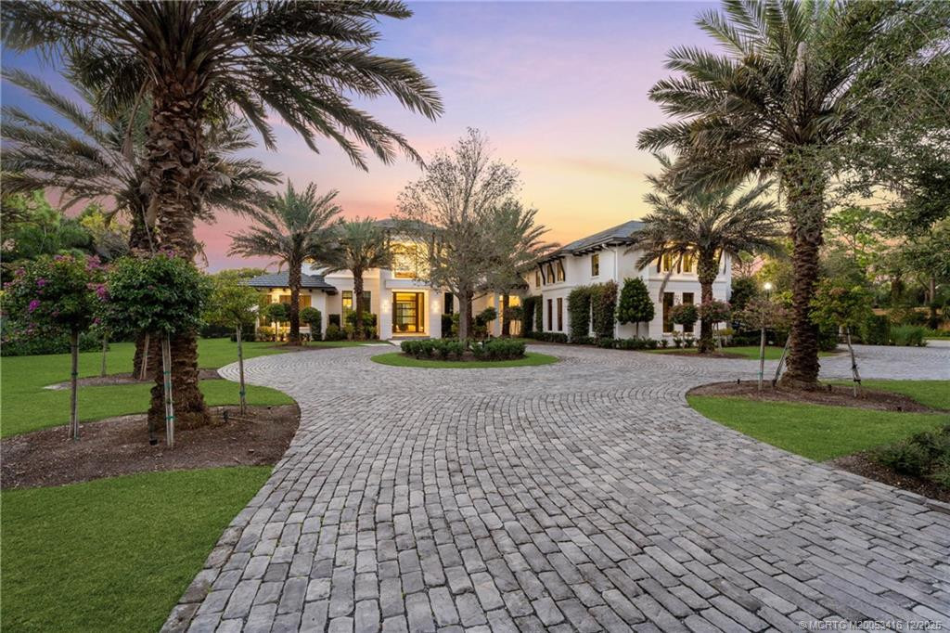
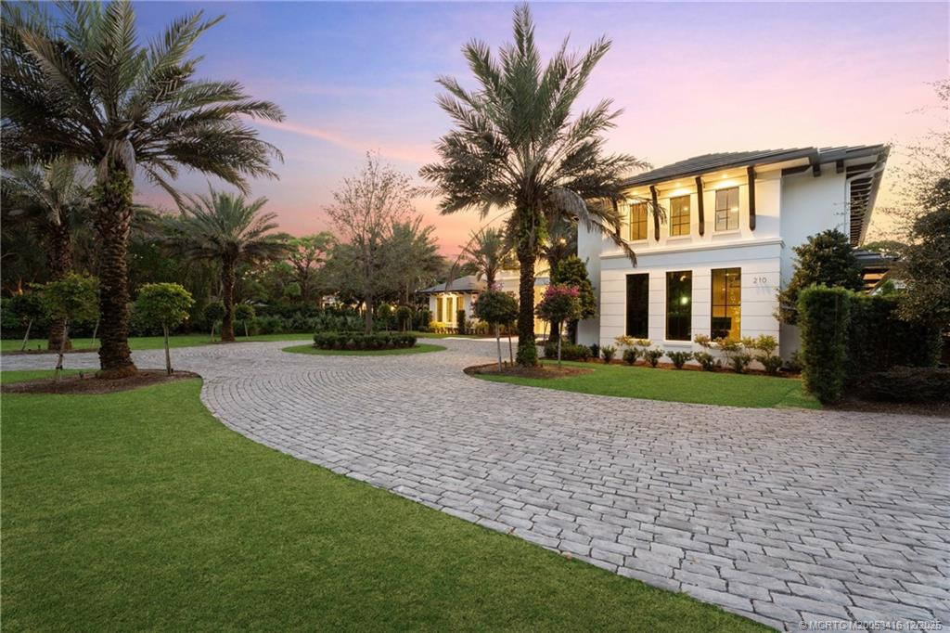
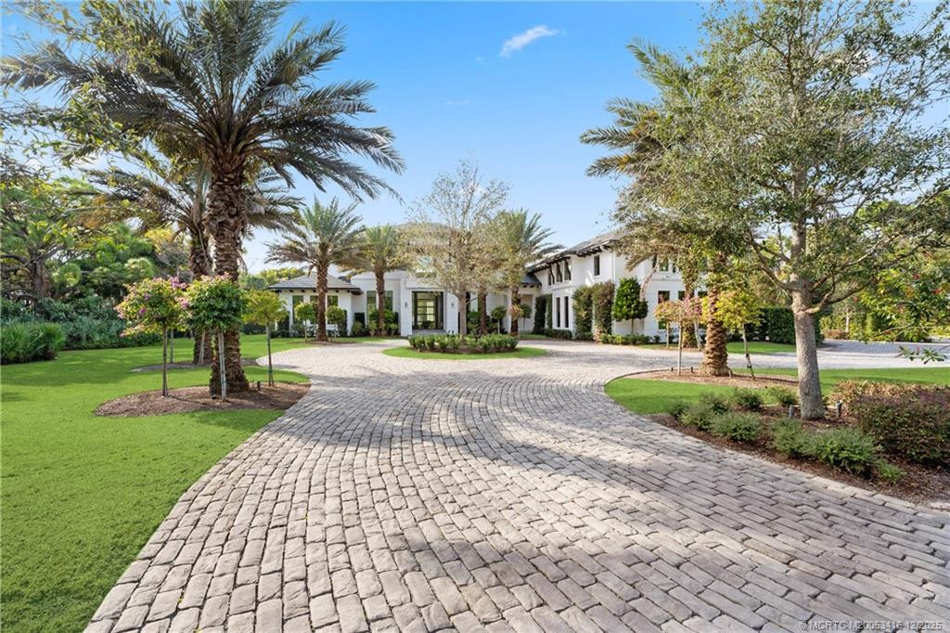
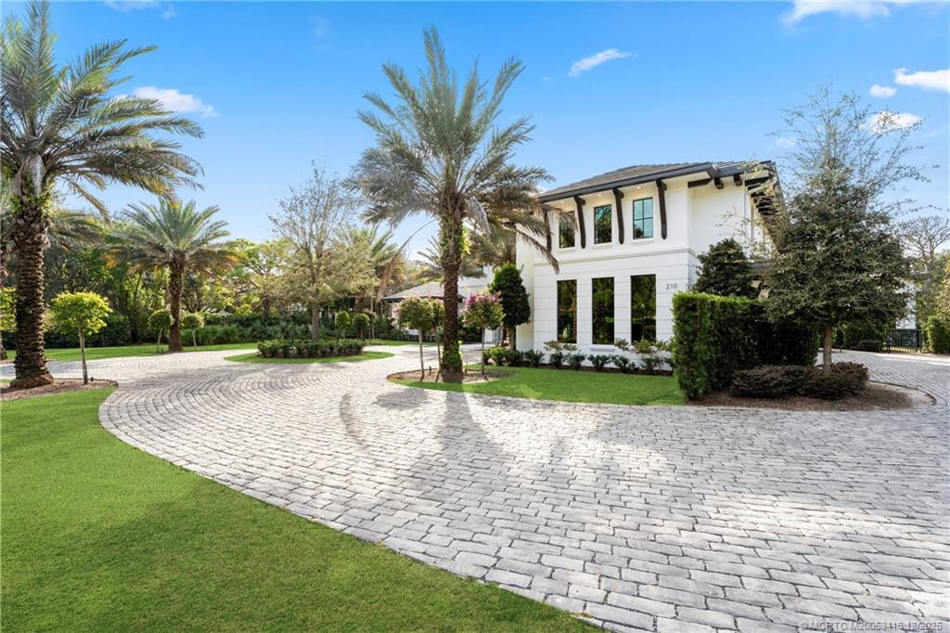
Architectural Style: Contemporary
Construction Materials: Block; Concrete
Cooling: Central Air
Association Type: Homeowner Association
Heating: Central
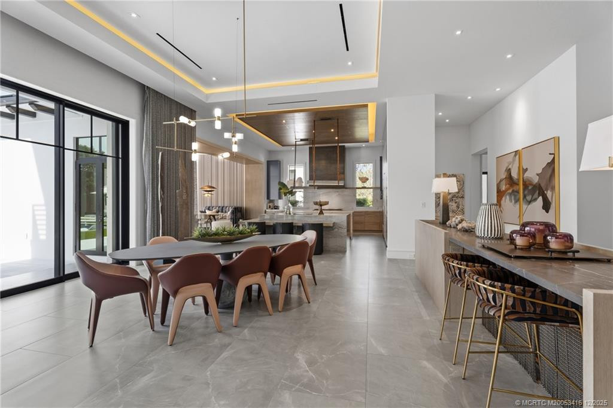
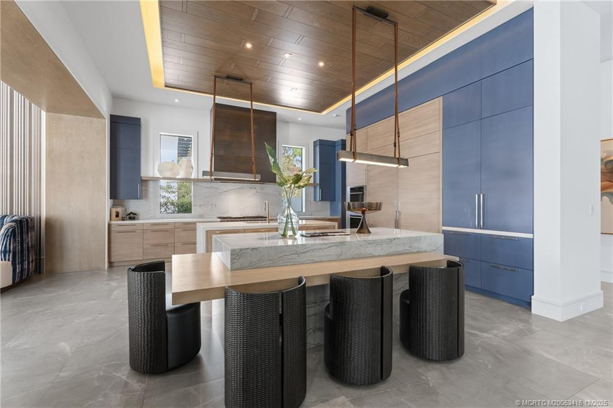
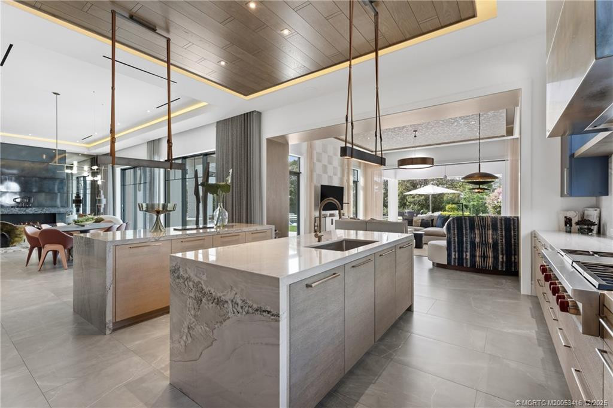
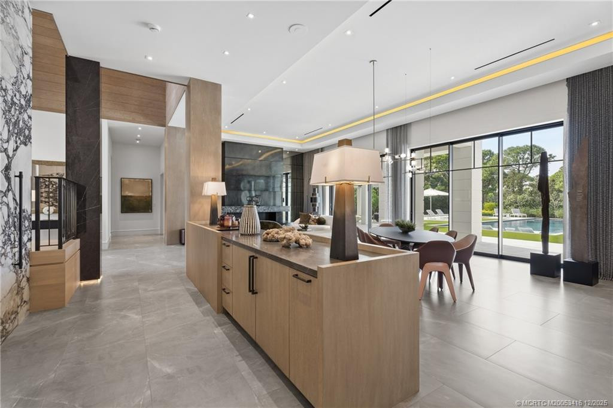
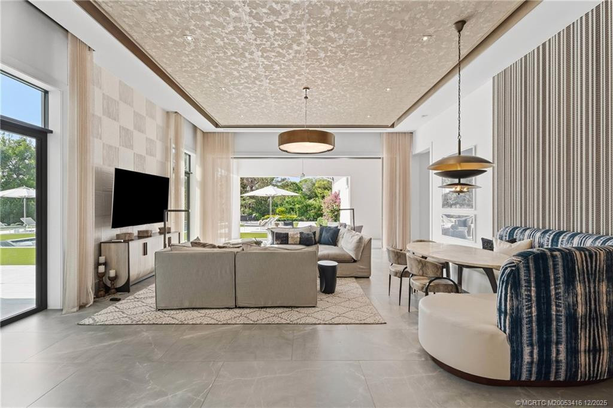
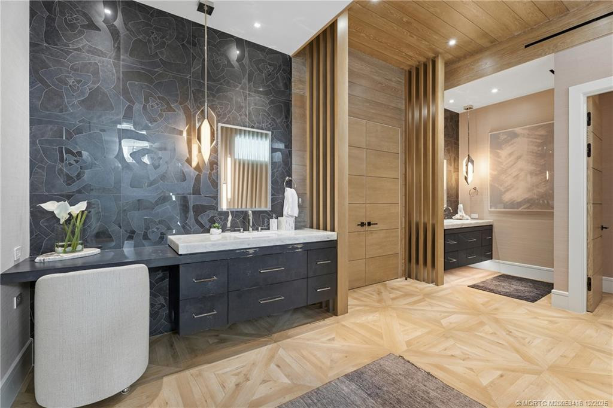
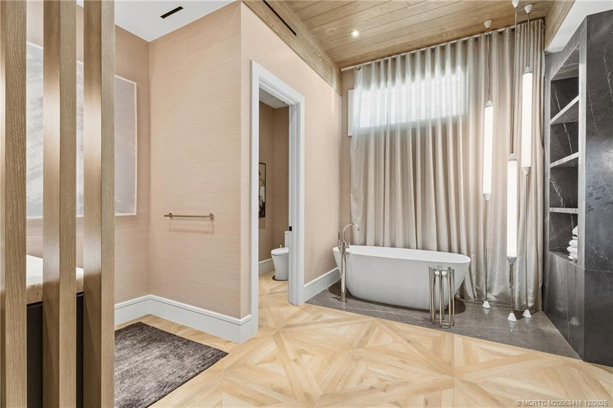
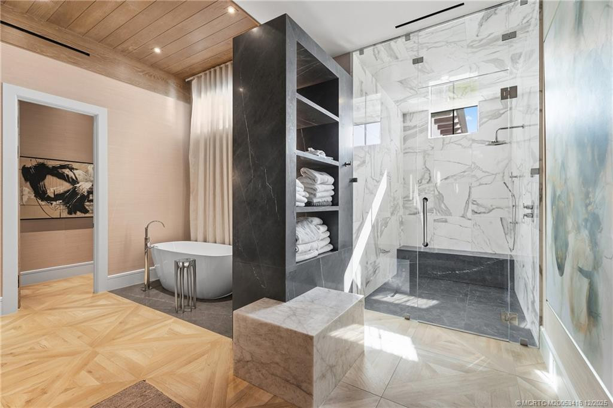
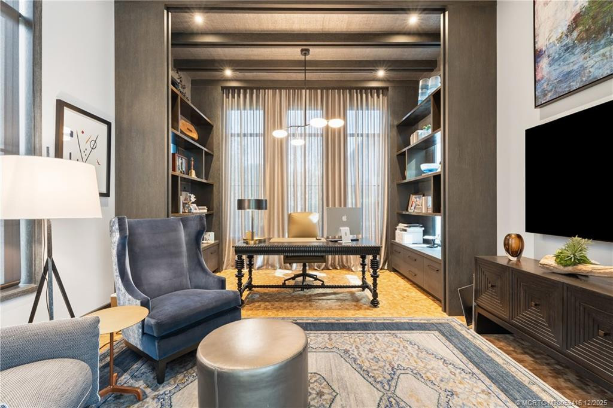
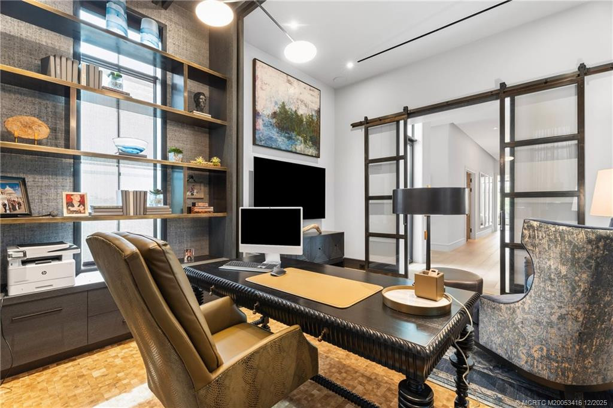
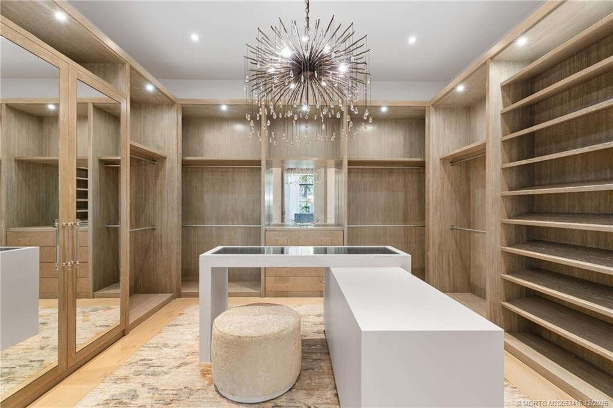
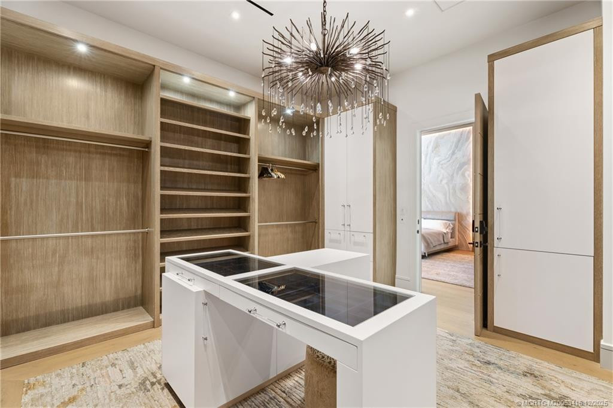
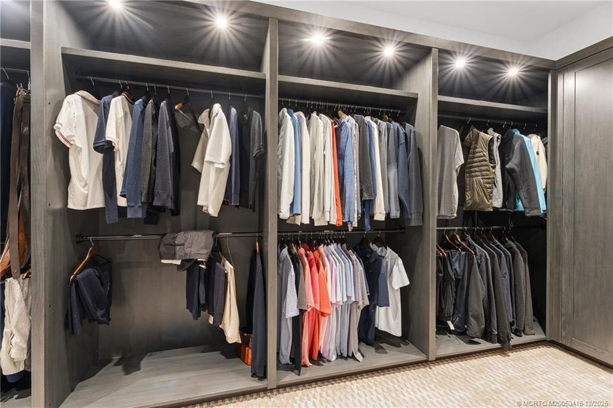
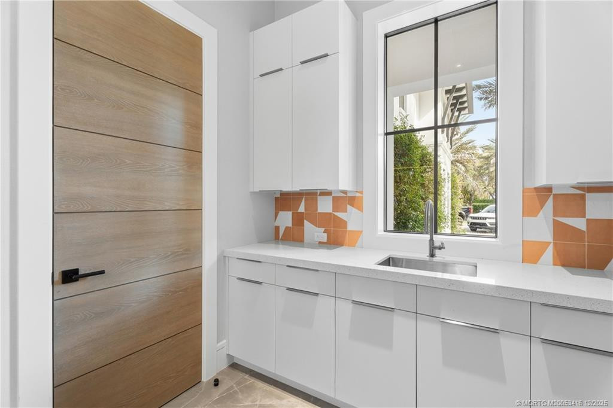
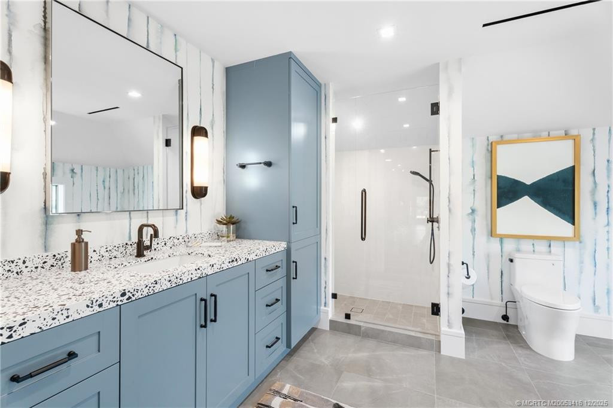
Interior Features: Bar; Bedroom Layout - Split; Built-in Features; Elevator; High Ceilings; Kitchen Island; Walk-In Closet(s)
Listing Terms: Cash; Conventional
Membership: Other Membership Available
Pets Allowed YN: Yes
Pets Allowed: Pet Restrictions Possible; Number Limit; Size Limit
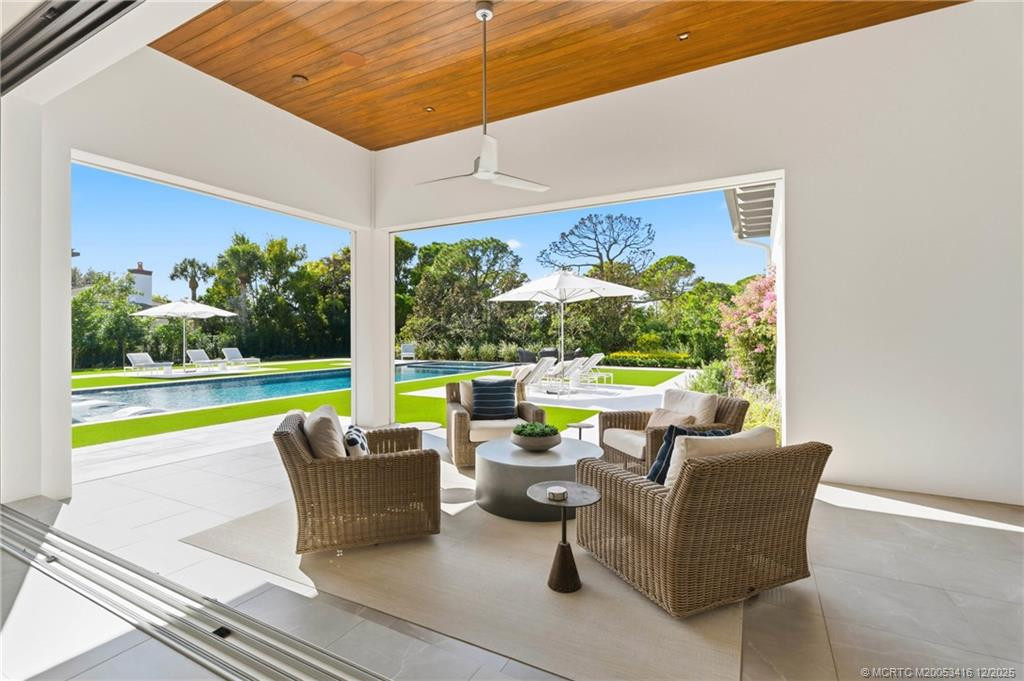
Pool Features: Gunite; Heated; Salt Water
Possession: Close Of Escrow; Negotiable
Restrictions: Buyer Approval Required
Other Leasing Restrictions: Tenant Approval
Road Frontage Type: Public Road
Roof: Concrete; Tile
Security Features: Gated with Guard; Security Guard; Gated Community
Sewer: Public Sewer
Special Information: Deed Restrictions; Sold As-Is
Structure Type: House
Tax Information: Homestead Exemption
Utilities: Sewer Available; Water Available
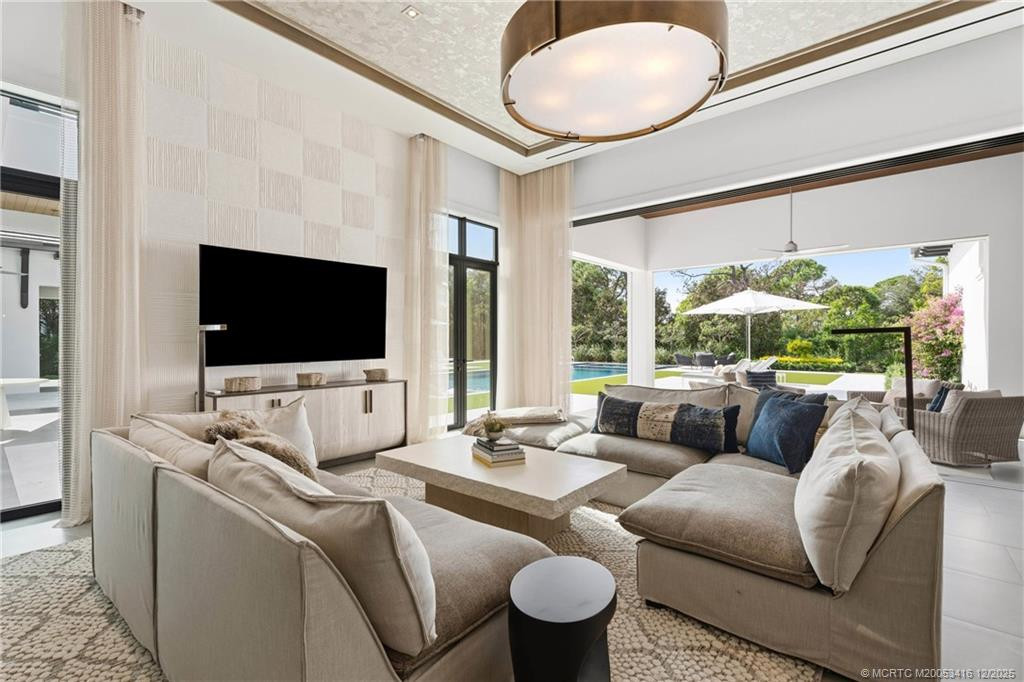
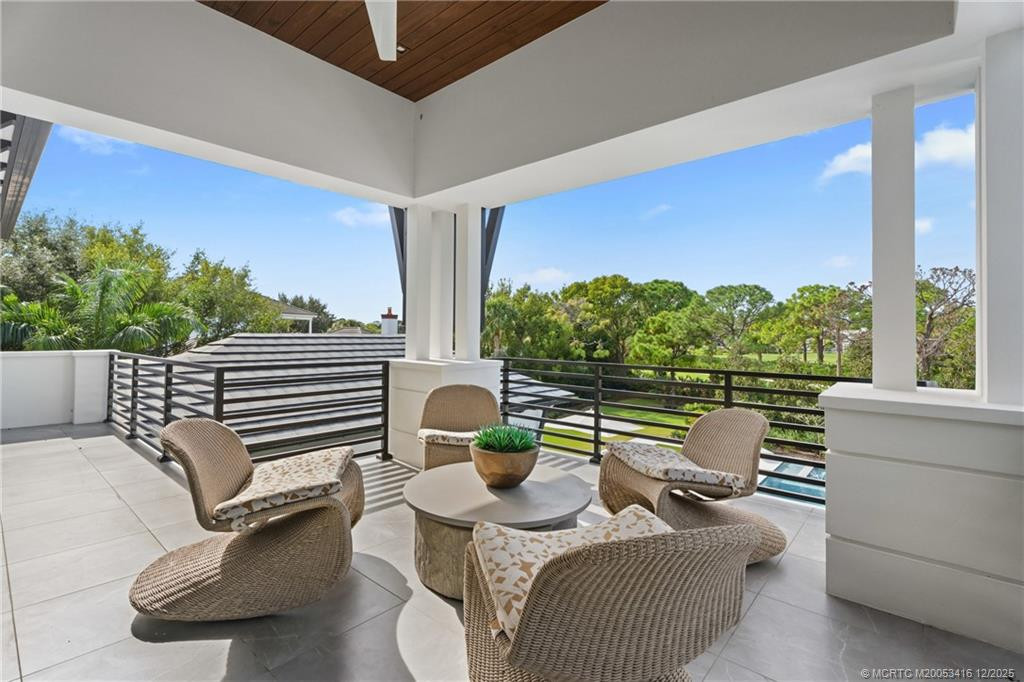
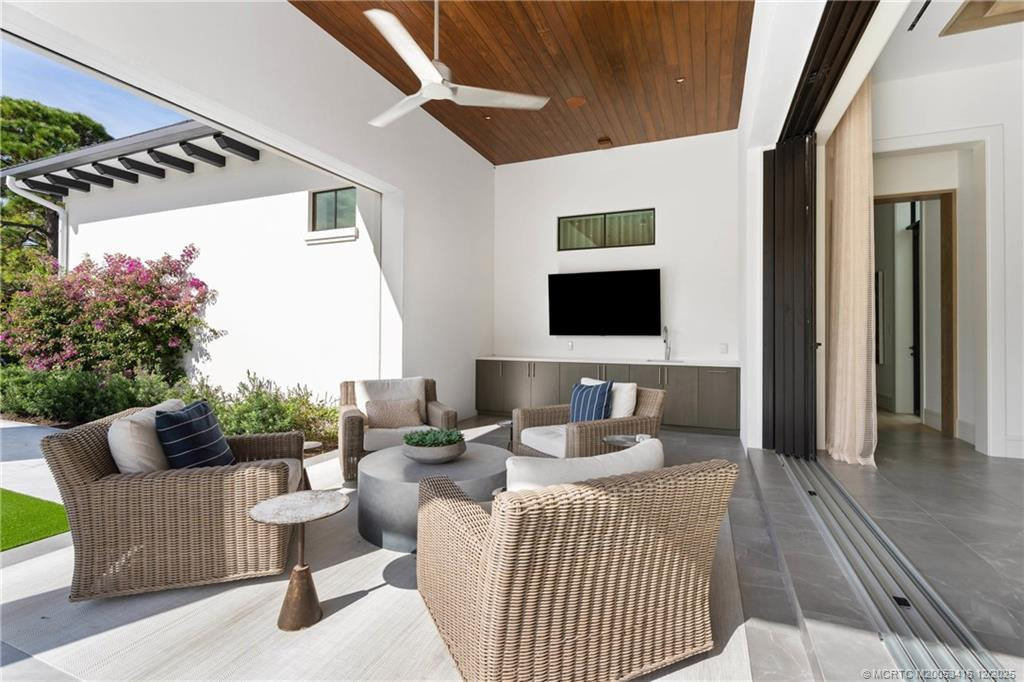
View: Garden; Golf Course; Pool
Water Source: Public
Showing Requirements: 24 Hour Notice; Call Listing Agent; Security Guard
Acreage Description: 1 To Less Than 2 Acre Lot